
Price Reduction - Views
Address
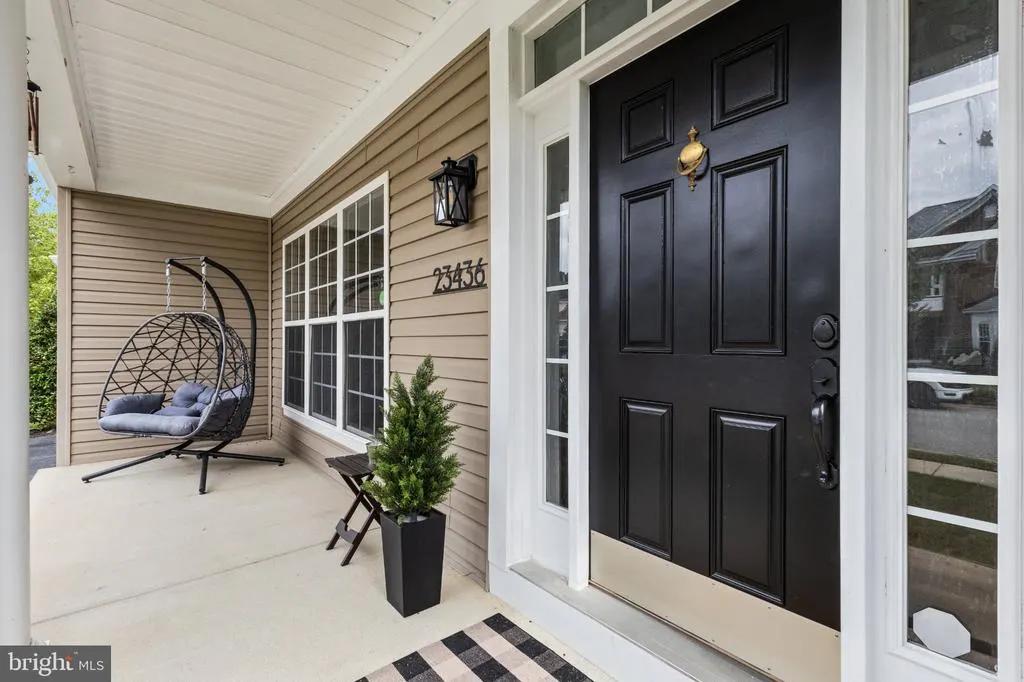
23436 Canna Court, California, MD
Price
$ 624,900
Property Attributes
- MLS#MDSM2033810
- TypeSingle Family
- Listing Status ACTIVE
- CountySAINT MARYS
- CityCalifornia
- NeighborhoodDahlia Park Of Wildewood
- Zip20619
- StyleColonial
- Year Built2006
- Taxes$ 5094
- Price$ 624,900
- Bedrooms4
- Full Bathrooms4
- Half Bathrooms1
- Sqr Footage5362
- Lot Size0.2 Acres
Data Source:
Bright MLS
Property Description
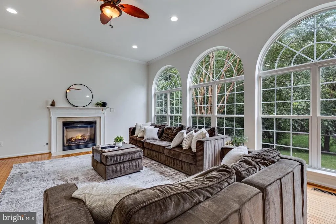
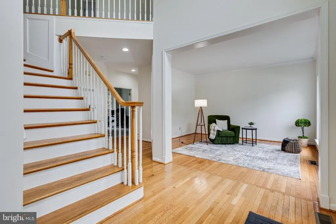
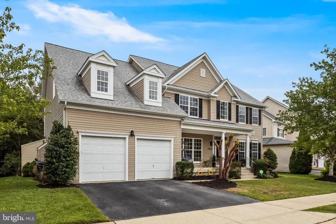
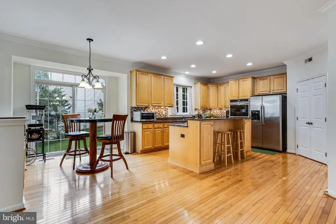
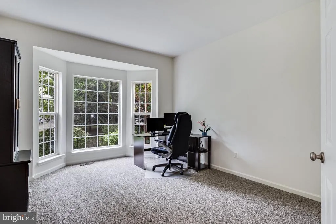
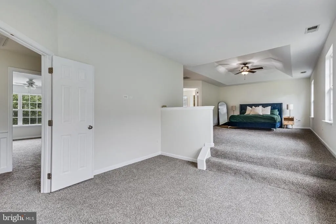
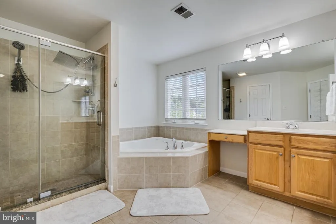
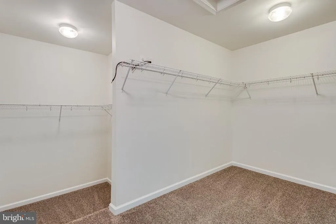
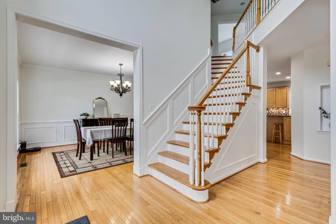
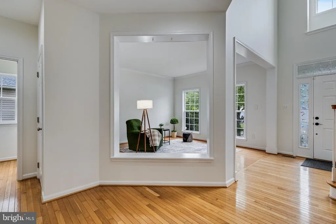
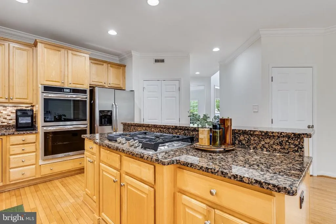
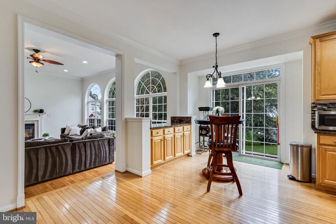
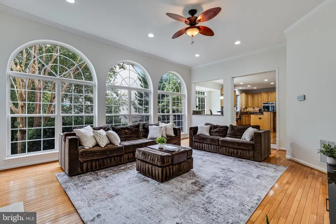
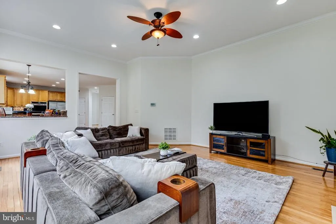
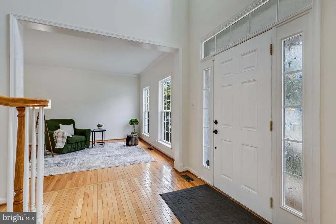
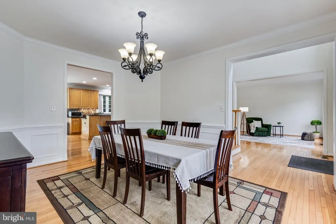
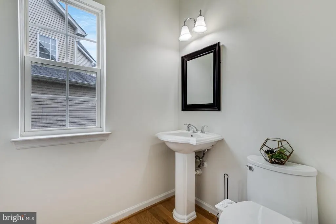
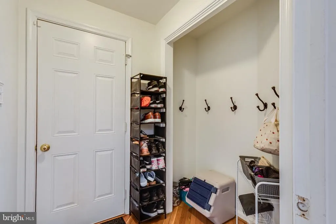
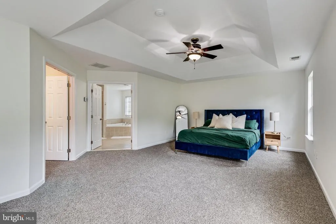
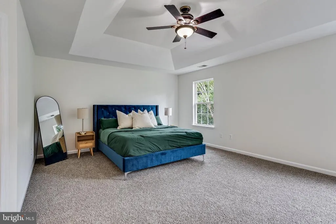
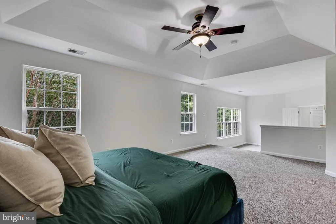
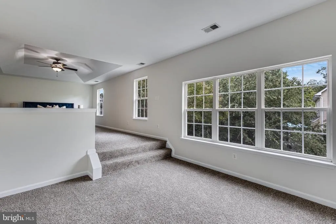
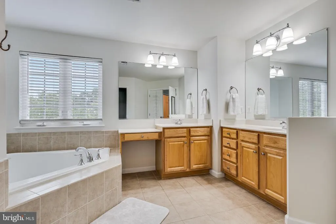
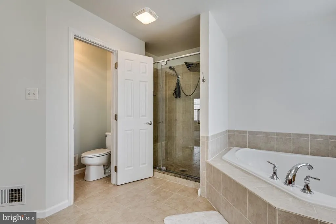
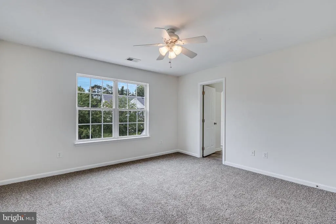
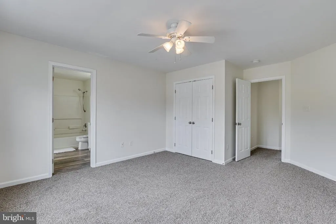
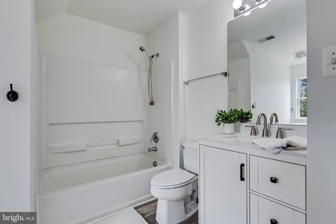
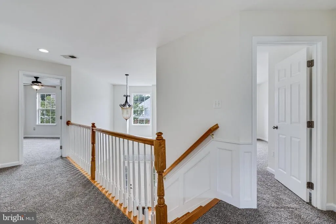
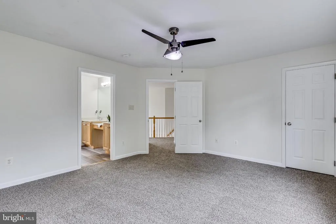
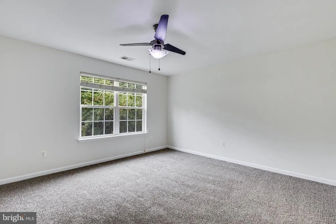
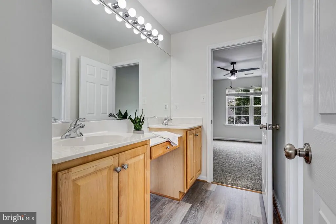
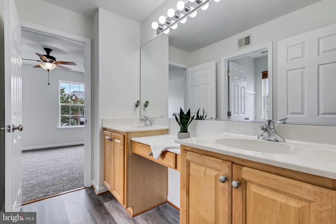
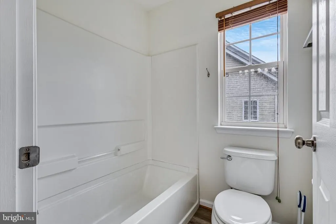
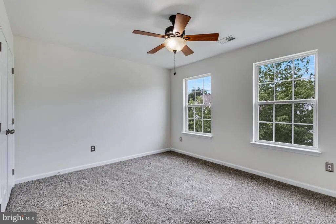
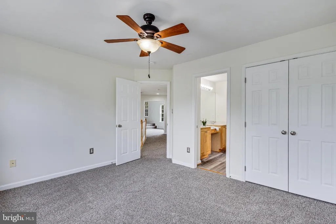
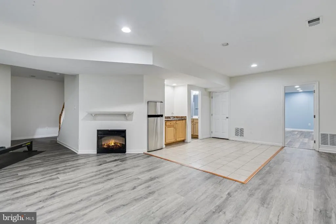
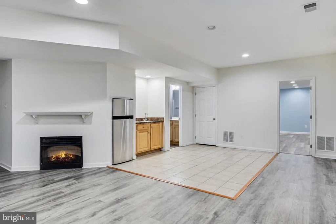
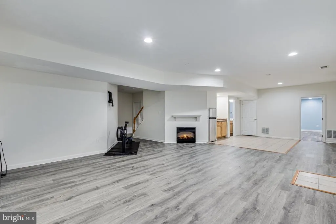
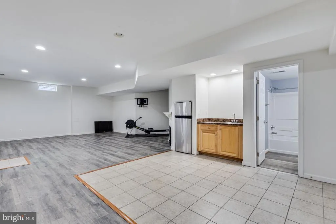
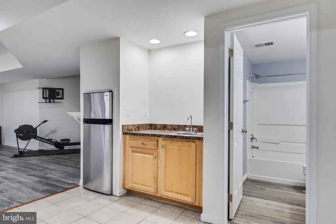
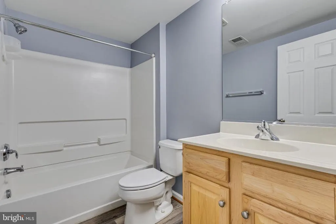
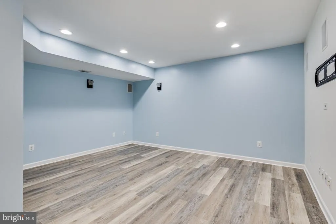
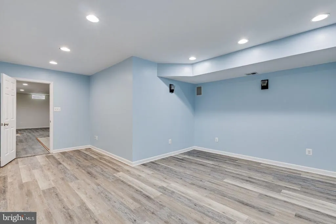
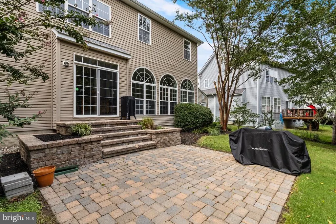
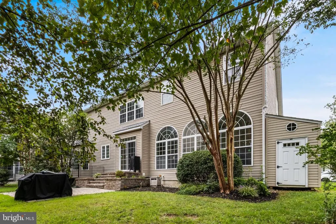
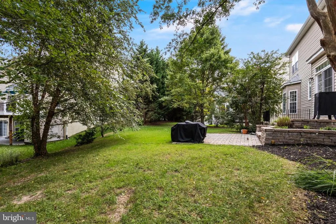
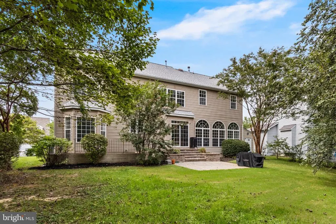
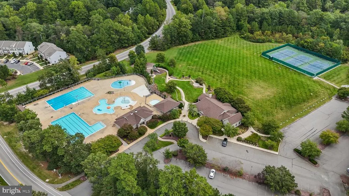
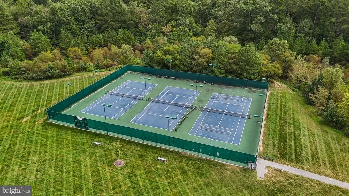
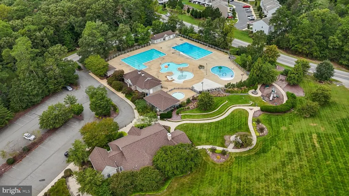
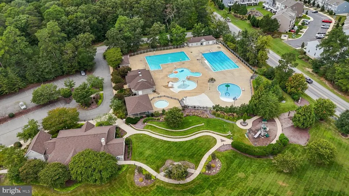
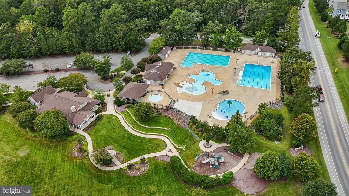
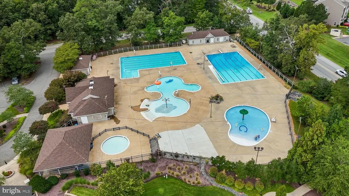
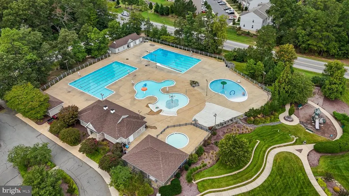
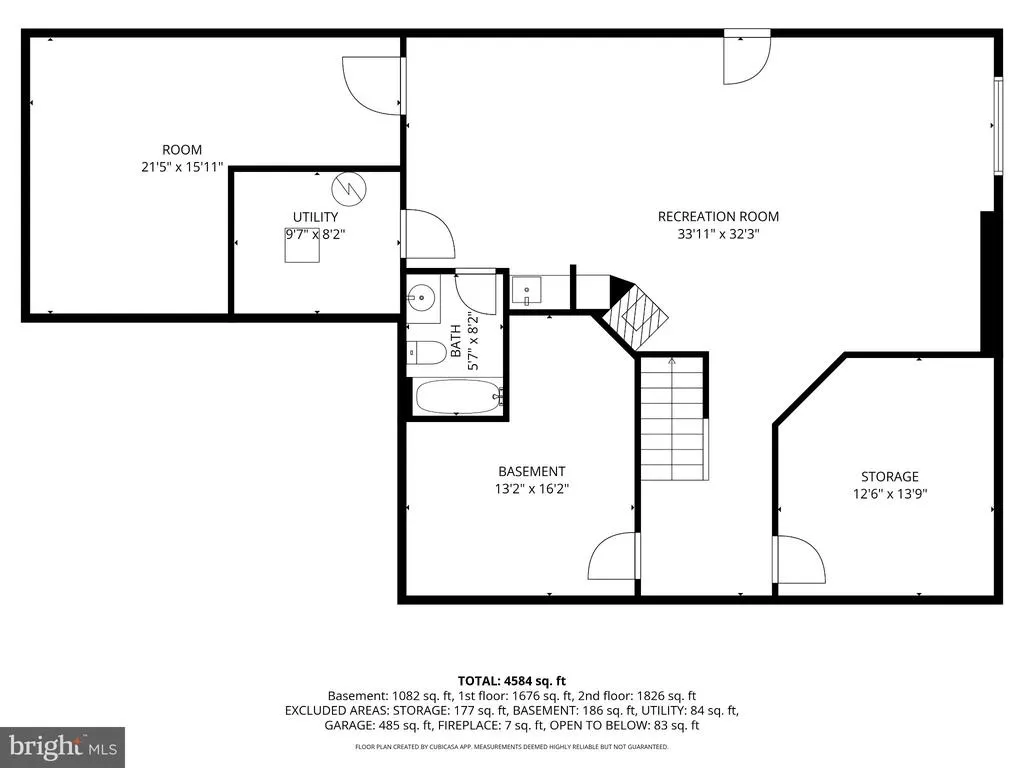
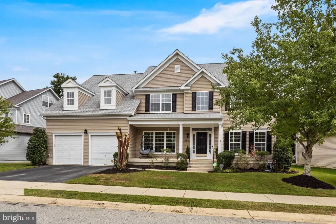
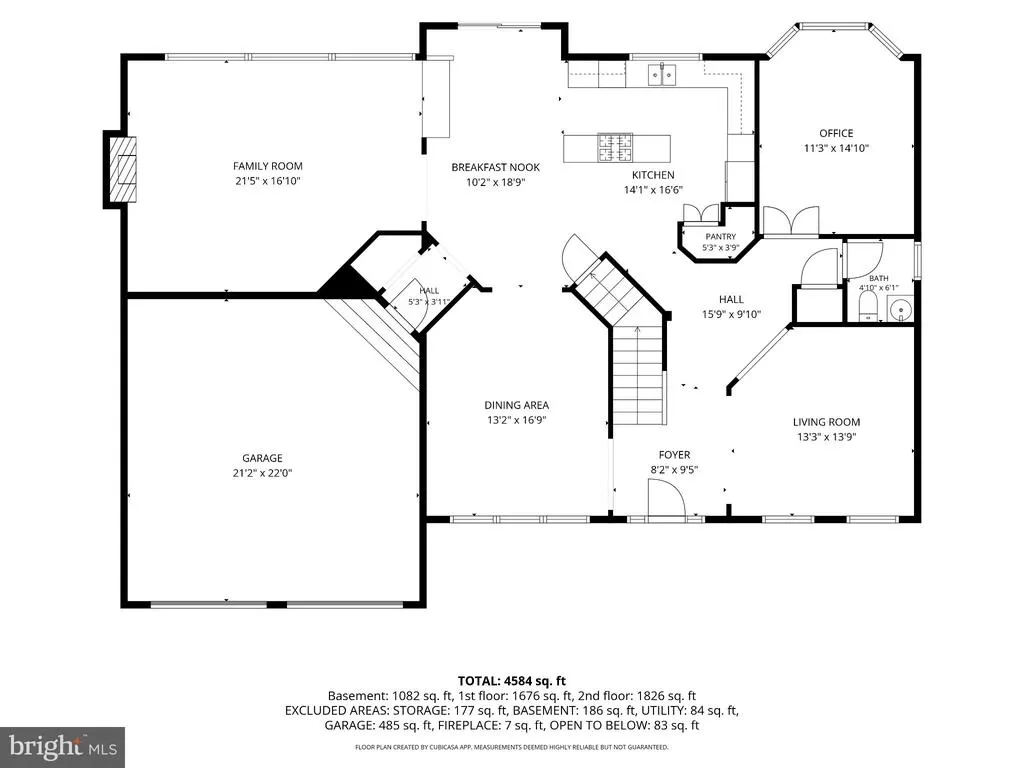
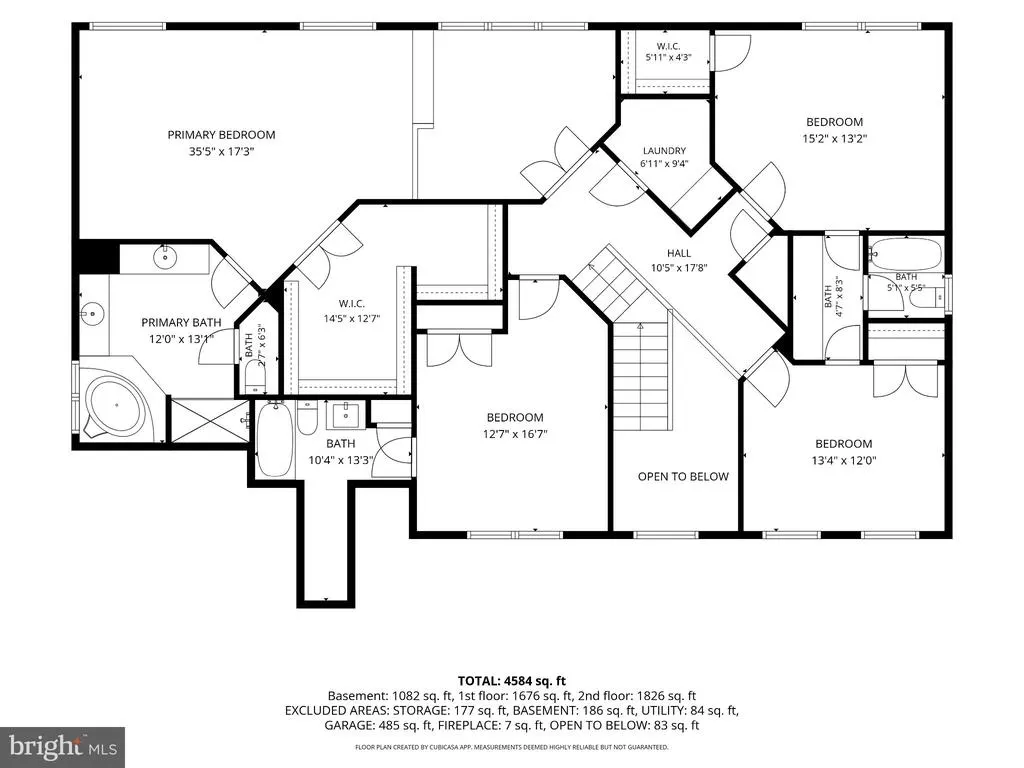
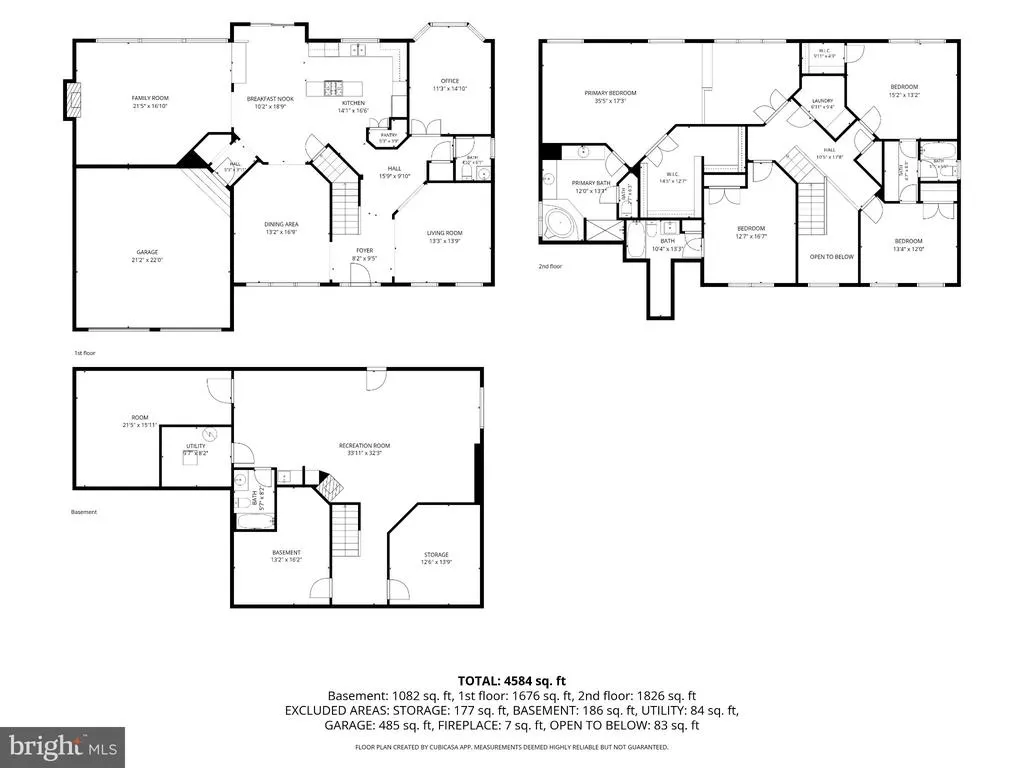
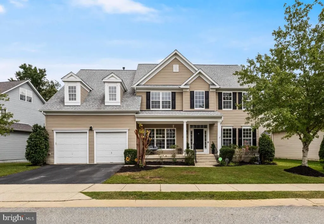
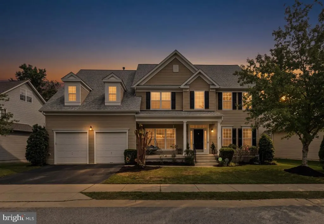
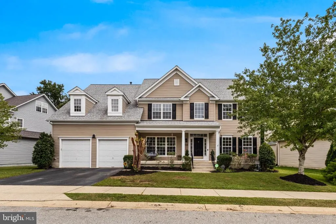
More than 5,300 finished square feet minutes from NAS Patuxent River, with an assumable VA loan at 3.625% and a balance of approximately $325,000, subject to servicer and VA approval. This 4-bedroom, 4.5-bath Stanley Martin colonial in Dahlia Park of Wildewood opens to a two-story foyer with wood floors across the main level. Three arched windows with transom detail fill the living room with light, framing a classic fireplace with a white mantel and views of the hardscaped backyard. The main level also has a kitchen with an island and pantry, a formal dining room, a dedicated office, a flex room for a second office or playroom, a half bath, and a mudroom at the garage entry. Upstairs, the primary suite has a separate sitting room, a walk-in closet with space to spare, and a bath with dual vanities, a soaking tub, and a separate tile shower. Bedroom two has its own full bath, bedrooms three and four share a connecting full bath, and laundry is on the same level. The finished lower level adds a rec room with a wet bar and second fireplace, a movie room, a full bath, two storage rooms, and an outside entrance. Fresh paint throughout and new flooring upstairs and in the lower level. Recent updates include two Trane HVAC systems with upgraded ductwork and a roof in 2020, plus a new water heater, gas range and oven, sump pump, and wired security system. Two-car garage, irrigation, and a shed. Wildewood amenities include a community pool, tennis courts, clubhouse, walking paths, and playgrounds.
| Elementary School | Middle School | High School |
|---|---|---|
| Evergreen Elementary School | Esperanza Middle School | Leonardtown High School |
| Price History | |
|---|---|
| 9/20/2026 | Listed $640,000 |
| 11/3/2026 | 3$624,900 |
General Features
| Living Area | 5362 |
|---|---|
| Sewer | Public Septic |
| Heating | Forced Air,Heat Pump(s) |
| Cooling | Central A/C,Heat Pump(s) |
| Possession | Settlement |
| Roof | Composite |
| Appliances | Refrigerator,Stainless Steel Appliances,Oven - Wall,Dryer,Microwave,Washer,Oven/Range - Gas,Freezer,Icemaker |
| Zoning | PDR |
| HOA Fee | 341.25 |
| Garage Spaces | 2.00 |
| Association Fee Includes | Common Area Maintenance,Pool(s),Trash |
| Architectural Style | Colonial |
| Construction Materials | Vinyl Siding |
| School District | ST. MARY'S COUNTY PUBLIC SCHOOLS |
| Year Built | 2006 |
| Levels | 3 |
| Tax Year | 2026 |
| Ownership | Fee Simple |
| Cool Fuel | Electric |
| Building Name | DAHLIA PARK |
| Accessibility | None |
| Assoc Fee Paid Per | Quarterly |
| County | SAINT MARYS |
| New Construction | No |
| Property Type | Residential |
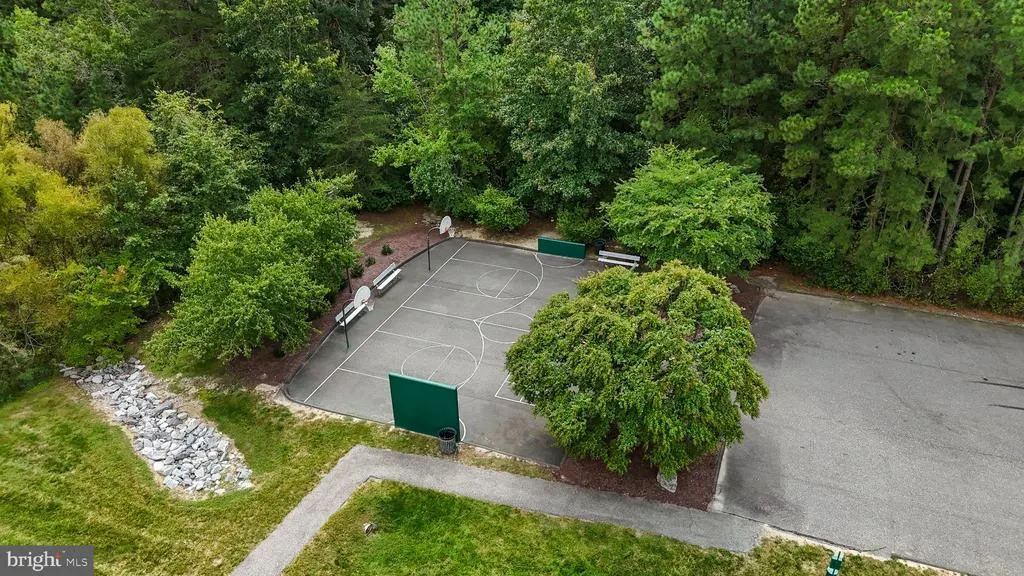
| Association Amenities | Club House,Jog/Walk Path,Pool - Outdoor,Tennis Courts,Tot Lots/Playground |
| HOA | Yes |
| Subdivision Name | DAHLIA PARK OF WILDEWOOD |
| Garage Y/N | Yes |
| Water Access Y/N | No |
| Other Structures | Above Grade,Below Grade |
| Full Baths | 4 |
| Status | ACTIVE |
| Directions | Wildewood Pkwy to Dahlia Park,left onto Tallwood,right onto Canna Ct. Home will be on the right. |
| City | CALIFORNIA |
| Disclosures | Prop Disclosure |
| Senior Community Y/N | No |
| Lot Size Units | Square Feet |
| Lot Size Square Feet | 8607.00 |
| Tax Assessed Value | 530700.0 |
| Tax Annual Amount | 5094.0 |
| Property Condition | Excellent |
| Structure Type | Detached |
| Condo/Coop Association fee Y/N | No |
| Bathrooms Count Main Level | 1.00 |
| Price Per Sq Ft Total AG | 168.98 |
| Acceptable Financing | VA,USDA,FHA,Conventional,Cash |
| Vacation Rental Y/N | No |
| Virtual Tour | https://vimeo.com/1231289810?fl=ip&fe=ec&share=copy |
| Total SQFT | 5362 |
| Builder Name | Stanley Martin |
| Standard Status | Active |
| Year Built Source | Assessor |
| Legal Subdivision | DAHLIA PARK OF WILDEWOOD |
| Tax Lot | 64 |
Interior Features
| Interior Amenities | Wood Floors,Wet/Dry Bar,Walk-in Closet(s),Upgraded Countertops,Sprinkler System,Recessed Lighting,Pantry,Kitchen - Island,Formal/Separate Dining Room,Family Room Off Kitchen,Ceiling Fan(s),Carpet,Bat |
|---|---|
| Heating Fuel | Natural Gas |
| Basement | Fully Finished,Outside Entrance |
| Total Fireplaces | 2 |
| Hot Water | Natural Gas |
| Total Stories | 3 |
| Basement (Y/N) | Yes |
| Heating Y/N | Yes |
| Fireplace Y/N | Yes |
| Above Grade Finished Area | 3698 |
| Half Baths | 1 |
| Central Air Y/N | Yes |
| Total Bedrooms | 4 |
| Below Grade Finished Area | 1664 |
| Below Grade Finished Area Unit Type | Square Feet |
| LivingAreaSource | Assessor |
| Laundry Type | Upper Floor |
| Bedrooms Count All Upper Levels | 4 |
| Bedrooms Count Upper Level 1 | 4 |
| Bathrooms Half Main Level | 1 |
| Bathrooms Full Upper Level 1 | 3 |
| Bathrooms Full Lower Level 1 | 1 |
| Bathrooms Full All Upper Levels | 3 |
| Bathrooms Full All Lower Levels | 1 |
| Bathrooms Count Upper Level 1 | 3.00 |
| Bathrooms Count Lower Level 1 | 1.00 |
| Bathrooms Count All Upper Levels | 3 |
| Bathrooms Count All Lower Levels | 1 |
| Above Grade Finished Area Source | Assessor |
| Above Grade Finished Area Unit Type | Square Feet |
| Total Baths | 5 |
Exterior Features
| Pool | Yes - Community |
|---|---|
| Water Source | Public |
| Total Parking Spaces | 2 |
| Garage Features | Garage - Front Entry,Garage Door Opener |
| Type of Parking | Attached Garage,Off Street |
| Foundation Details | Permanent |
| Water View Y/N | No |
| Lot Size Acres | 0.20 |
| Lot Size Source | Assessor |
| Waterfront Y/N | No |
| Builder Model | Newport |
| Land Assessed Value | 103800.00 |
| Navigable Water Y/N | No |
| Water Oriented Y/N | No |
| # of Attached Garage Spaces | 2 |
Amenities
- Foreclosure
- Views
- Short Sale
- New Construction
- Adult 55+
- Lease To Own
- No HOA Fees
- Furnished
- Primary On Main
- Air Conditioning
- Seller Finance
- Green
- Fixer Upper
- Horse
- Golf
- Fireplace
- Deck
- Garage
- Basement
- Pool
Property vs Single Family Average in 20619
Price
Taxes
Year Built
Visits
In The Neighborhood
Primary On Main
California
$ 559,000
23423 Canna Court
California, MD 20619
- Type
- Single Family
- Size
- 4,145 SqFt
- Rooms
- 5 Beds + 4.5 Baths
 © BRIGHT, All Rights Reserved
