
Open House Sat, Nov 7th 12:00 PM - 2:00 PM - Views
Address
410 Graisbury Avenue, Haddonfield, NJ
Price
$ 695,000
Property Attributes
- MLS#NJCD2130050
- TypeSingle Family
- Listing Status ACTIVE
- CountyCAMDEN
- CityHaddonfield
- AreaHaddon Twp
- NeighborhoodHaddonleigh
- Zip08033
- StyleSplit Level
- Year Built1957
- Taxes$ 12900
- Price$ 695,000
- Bedrooms3
- Full Bathrooms2
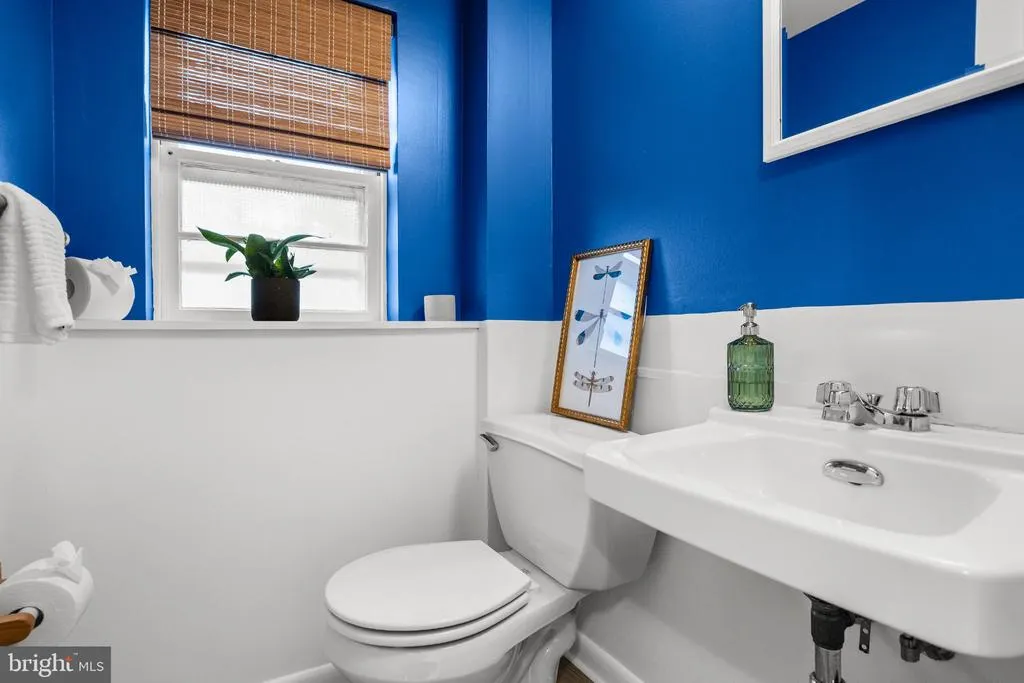
- Half Bathrooms1
- Sqr Footage2474
- Lot Size0.22 Acres
Data Source:
Bright MLS
Property Description
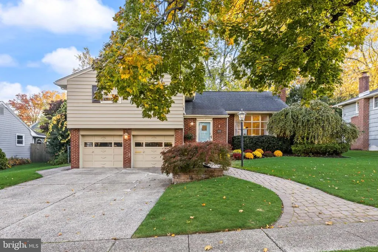
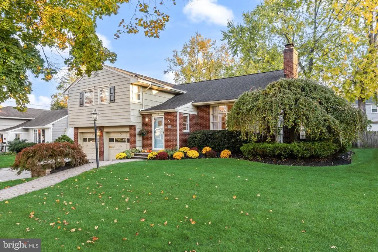
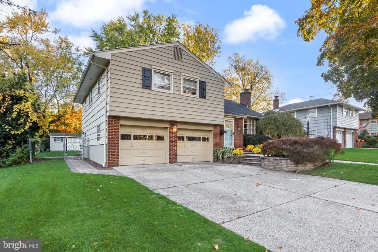
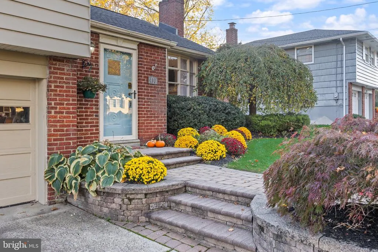
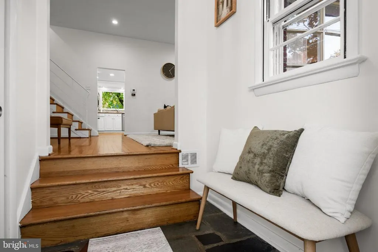
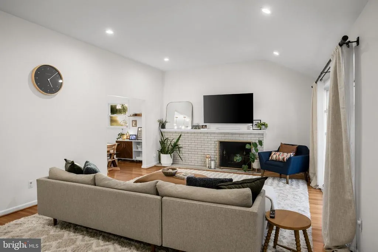
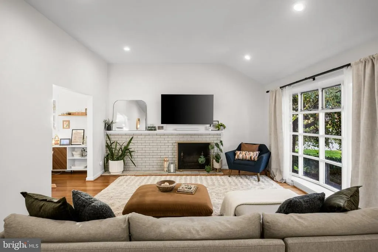
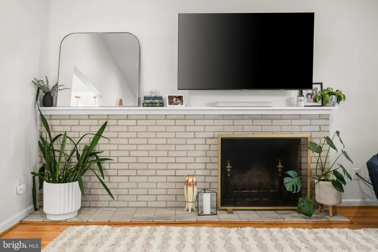
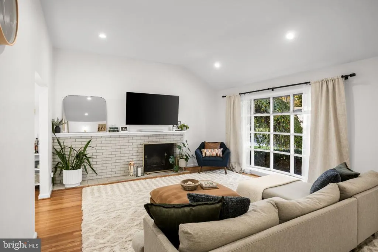
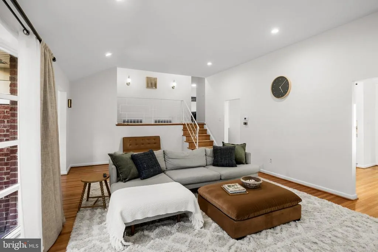
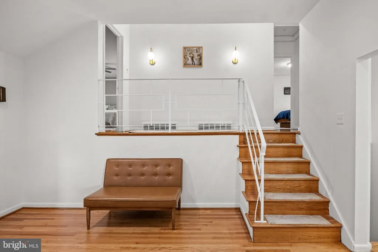
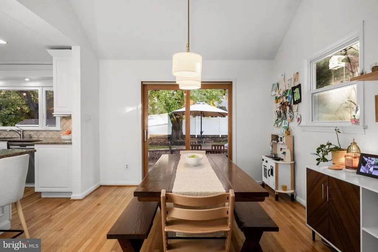
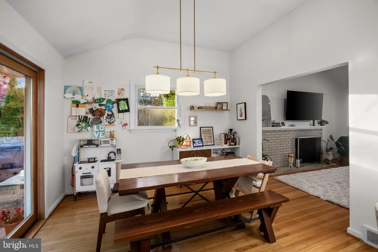
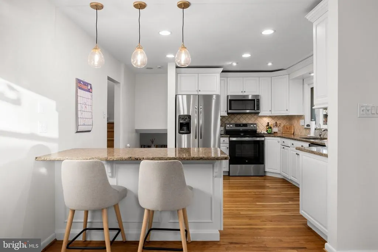
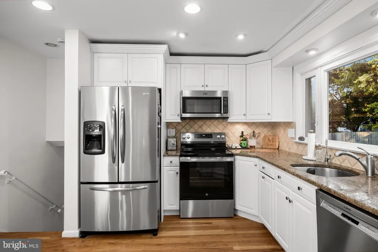
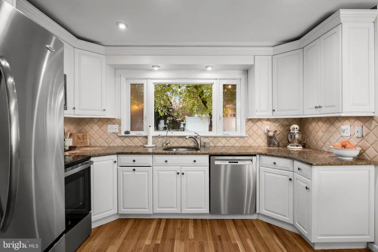
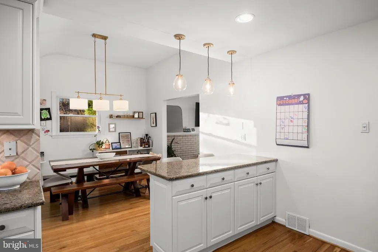
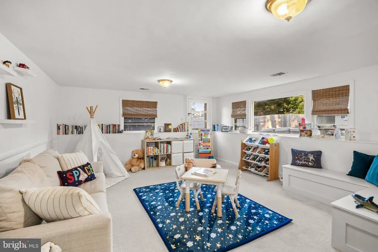
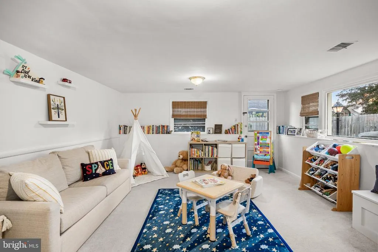
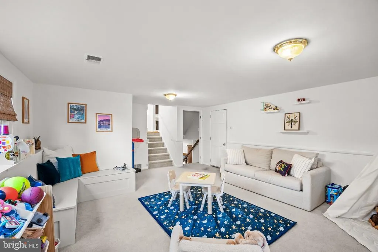
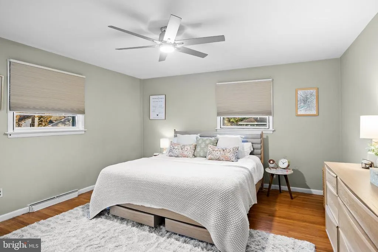
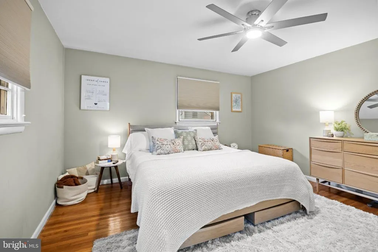
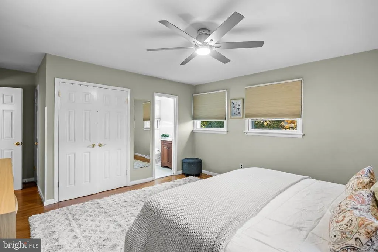
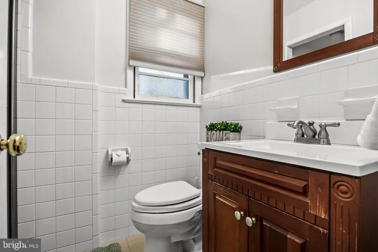
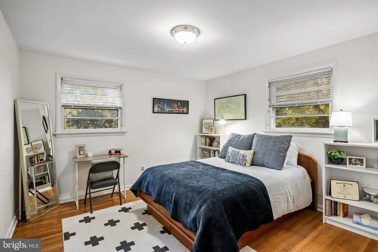
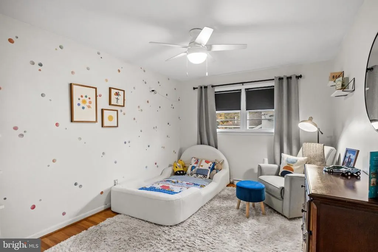
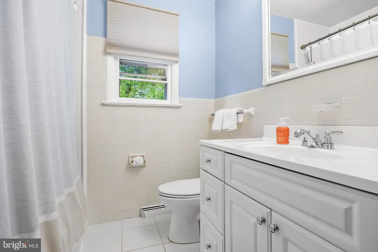
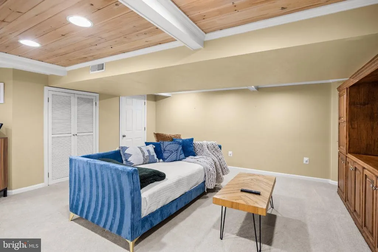
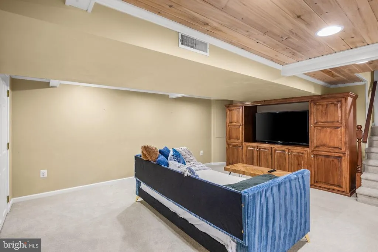
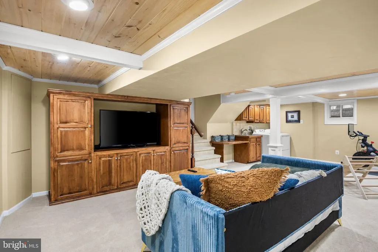
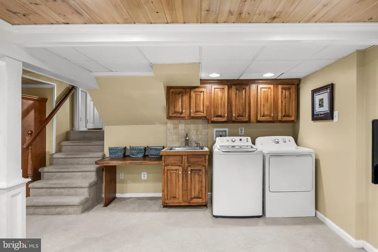
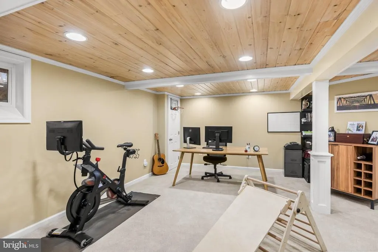
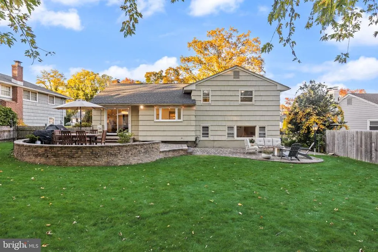
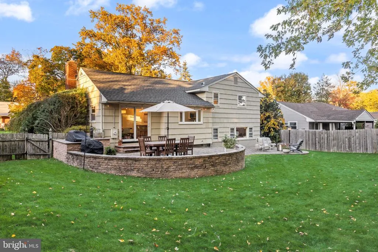
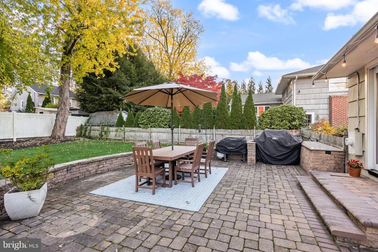
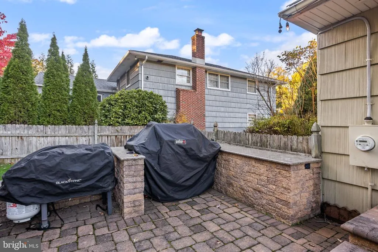
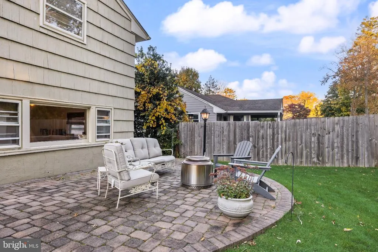
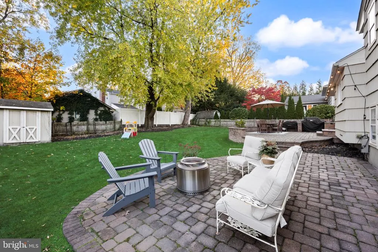
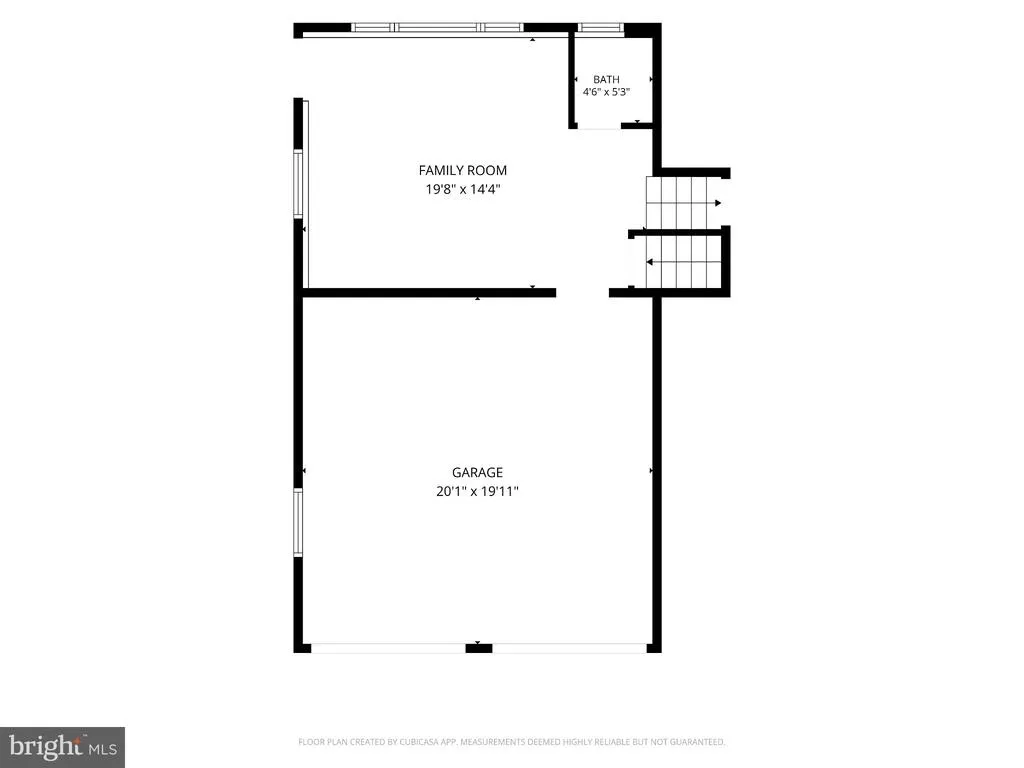
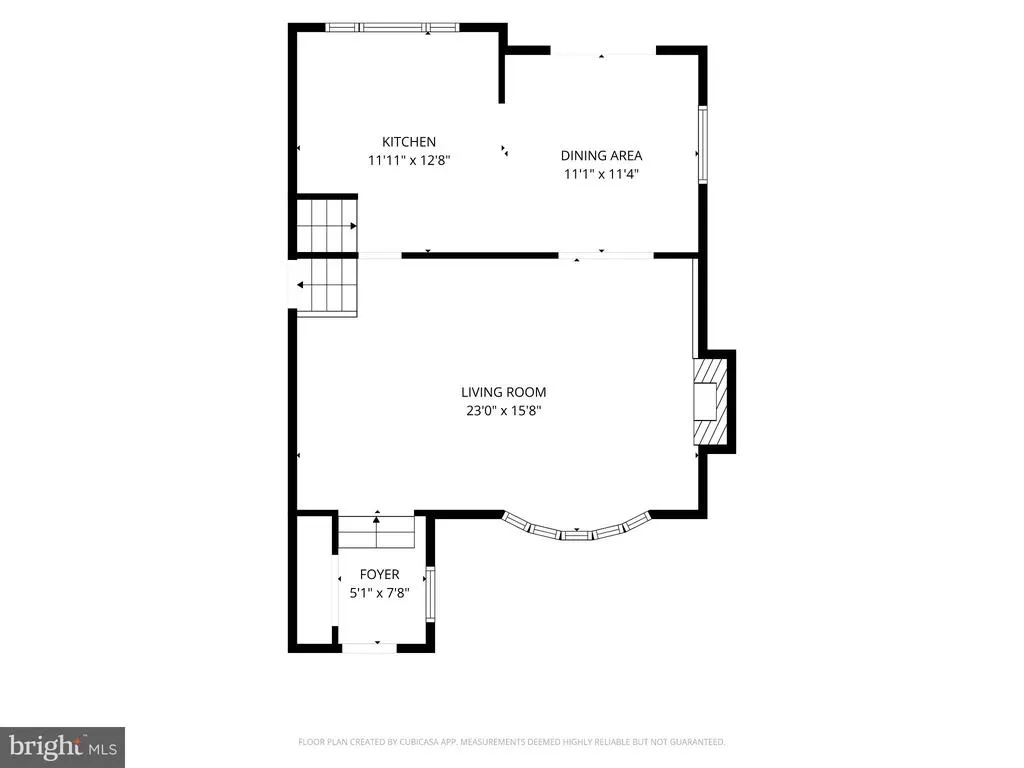
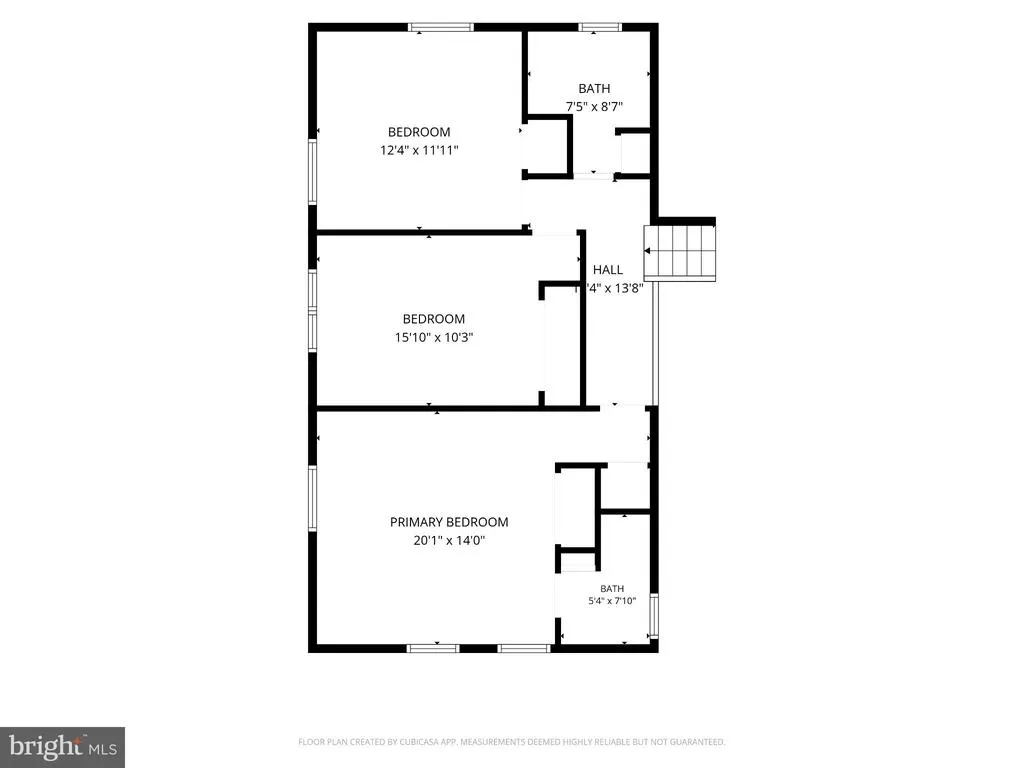
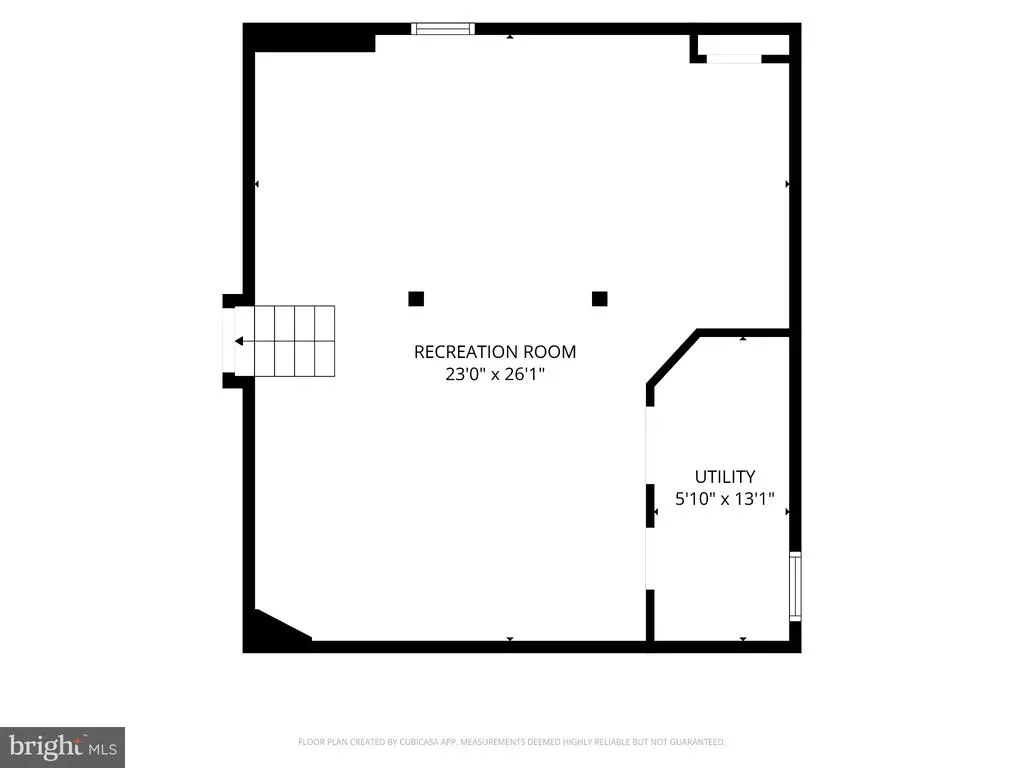
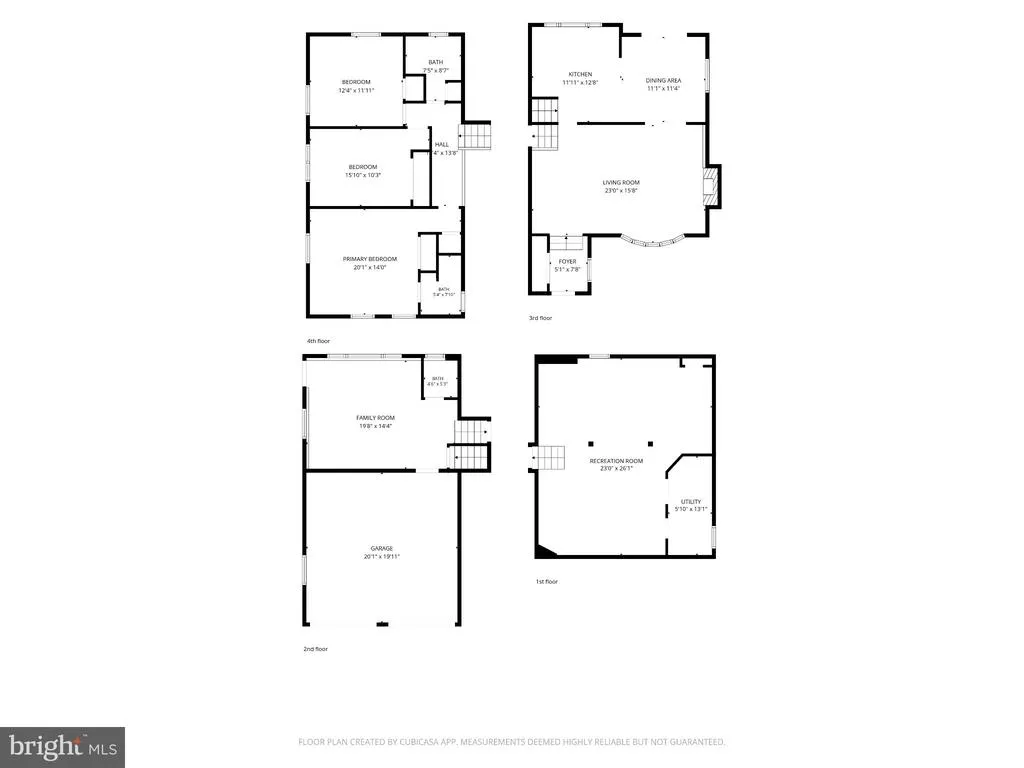
HADDONLEIGH CHARM, SPACE & LOCATION, THIS ONE HAS IT ALL! Welcome to 410 Graisbury Ave, where classic charm, natural light, and an incredible amount of living space come together in one of Haddon Township's most sought-after neighborhoods. Nestled in the ever-so-popular Haddonleigh section of Haddon Twp., this beautiful home offers 3 bedrooms, 2.5 bathrooms, approx. 1,867 sq. ft. of above-grade living space PLUS an additional 500 sq. ft. of finished basement space. Add in a large fully fenced backyard, beautiful paver patio, and a RARE attached TWO-CAR GARAGE, and you've found a home that truly checks so many boxes. From the moment you step inside, you'll appreciate the warmth, character, and abundance of natural light that fills your inviting new home. The spacious living room welcomes you with soaring ceilings that create a bright, airy, and open feel, while the beautiful original hardwood floors and a wood burning fireplace add the timeless character that buyers LOVE about homes in Haddonleigh. The inviting floor plan offers comfortable living spaces with plenty of room to gather, entertain, and make lasting memories. Off the living room you will find an equally bright and airy kitchen with an island for 2-3 seats open to the dining area, convenient for everyday living. The kitchen includes; granite countertops, 42 inch cabinetry, stainless steel appliances, gas cooking and a great view of your beautiful new backyard. The littles can run freely in the backyard as you cook dinner with easy access to the backyard through sliding glass doors off the dining area. The first floor flows effortlessly! Step upstairs to find 2 great sized bedrooms, hall bathroom with a tub shower combo and a primary bedroom suite with 2 closets plus an attached primary bathroom with stall shower. Make your way down to the third level to find an additional family room, play area as it is currently used or maybe you need a happy bright space to work from home. This is just another sun soaked level of this home that brings in a lot of natural light! On this level you will also find a half bathroom, access to your 2 car garage and access to the side of the home. And just when you think you've seen it all, there's MORE! The finished basement adds approx. 600 sq. ft. of additional living space, perfect for a media room, football Sundays, playroom, home office, workout space, or whatever best suits your lifestyle. This bonus living area gives you the flexibility to spread out and truly enjoy every inch of your new home! The laundry area can also be found in the finished basement. LOVE TO ENTERTAIN? WAIT UNTIL YOU SEE THE BACKYARD! Step outside to discover an expansive, fully fenced yard offering plenty of room for outdoor fun, gardening, entertaining, or simply relaxing in your own private outdoor retreat. The beautiful paver patio with built in grill and pre area is the perfect setting for summer barbecues, morning coffee, evening gatherings with friends, and making memories for years to come. And let's not forget the attached TWO-CAR GARAGE a rare and highly desirable find in Haddon Township! Offering everyday convenience along with additional storage, this is a feature you will truly appreciate. Enjoy the charm of this beautiful, established neighborhood just a few blocks to 2 wonderful playgrounds, Vansciver E.S., Haddon Twp. Middle and High School while being just minutes from the vibrant downtowns of Haddon Twp, Haddonfield, and Collingswood. Explore the incredible restaurants, local coffee shops, boutique shopping, parks, playgrounds, and wonderful community events that make this area such a special place to call home. With convenient access to 2 PATCO stations and major highways, commuting to Philly and beyond is a breeze! Whether you're looking for room to grow, space to entertain, or simply a wonderful place to call HOME for years to come, 410 Graisbury Avenue is ready to welcome you. Call today for a private tour!
| Elementary School | Middle School | High School |
|---|---|---|
| Van Sciver E.S. | William G Rohrer Middle School | Haddon Township H.S. |
| Price History | |
|---|---|
| 11/3/2026 | Listed $695,000 |
General Features
| Living Area | 2474 |
|---|---|
| Sewer | Public Sewer |
| Heating | 90% Forced Air |
| Cooling | Central A/C |
| Possession | 0-30 Days CD |
| Roof | Architectural Shingle |
| Appliances | Oven/Range - Gas,Refrigerator,Dishwasher,Microwave,Stainless Steel Appliances,Washer,Dryer |
| Zoning | R1 |
| Garage Spaces | 2.00 |
| Patio/Porch Features | Patio(s) |
| Architectural Style | Split Level |
| Construction Materials | Frame |
| School District | HADDON TOWNSHIP PUBLIC SCHOOLS |
| Exclusions | Sellers personal property |
| Year Built | 1957 |
| Levels | 4 |
| Tax Year | 2025 |
| Ownership | Fee Simple |
| Cool Fuel | Natural Gas |
| Accessibility | None |
| County | CAMDEN |
| New Construction | No |
| Property Type | Residential |
| HOA | No |
| Subdivision Name | HADDONLEIGH |
| Garage Y/N | Yes |
| Water Access Y/N | No |
| Other Structures | Above Grade,Below Grade |
| Transportation | Commuter Rail Station less than 1 mile |
| Full Baths | 2 |
| Status | ACTIVE |
| Directions | W. Crystal Lake Ave to Graisbury Ave - home on the right on the Haddonfield side of Haddonleigh |
| City | HADDONFIELD |
| Disclosures | Prop Disclosure |
| Senior Community Y/N | No |
| MLS Area | Haddon Twp (20416) |
| Lot Size Units | Square Feet |
| Lot Size Square Feet | 9374.00 |
| Tax Assessed Value | 562400.0 |
| Tax Annual Amount | 12900.0 |
| Structure Type | Detached |
| Condo/Coop Association fee Y/N | No |
| Bathrooms Count Main Level | 0.00 |
| Price Per Sq Ft Total AG | 370.86 |
| Acceptable Financing | Cash,Conventional |
| Lease Considered Y/N | No |
| Vacation Rental Y/N | No |
| Total SQFT | 2474 |
| Standard Status | Active |
| Year Built Source | Assessor |
| Tax Lot | 00026 |
Interior Features
| Heating Fuel | Natural Gas |
|---|---|
| Basement | Fully Finished |
| Flooring | Hardwood,Carpet |
| Total Fireplaces | 1 |
| Fireplace Features | Wood |
| Hot Water | Natural Gas |
| Basement (Y/N) | Yes |
| Heating Y/N | Yes |
| Fireplace Y/N | Yes |
| Above Grade Finished Area | 1874 |
| Half Baths | 1 |
| Central Air Y/N | Yes |
| Total Bedrooms | 3 |
| Below Grade Finished Area | 600 |
| Below Grade Finished Area Unit Type | Square Feet |
| LivingAreaSource | Estimated |
| Laundry Type | Basement |
| Below Grade Finished Area Source | Estimated |
| Bedrooms Count All Upper Levels | 3 |
| Bedrooms Count Upper Level 1 | 3 |
| Bathrooms Half Lower Level 1 | 1 |
| Bathrooms Half All Lower Levels | 1 |
| Bathrooms Full Upper Level 1 | 2 |
| Bathrooms Full All Upper Levels | 2 |
| Bathrooms Count Upper Level 1 | 2.00 |
| Bathrooms Count Lower Level 1 | 1.00 |
| Bathrooms Count All Upper Levels | 2 |
| Bathrooms Count All Lower Levels | 1 |
| Above Grade Finished Area Source | Assessor |
| Above Grade Finished Area Unit Type | Square Feet |
| Total Baths | 3 |
Exterior Features
| Pool | No Pool |
|---|---|
| Fencing | Wood |
| Parking Features | Concrete Driveway |
| Water Source | Public |
| Inclusions | All Appliances; Range,Microwave,Ref,DW,Washer/Dryer,Finished Basement Wall Unit and Shed_ As-Is Condition |
| Total Parking Spaces | 2 |
| Garage Features | Garage - Front Entry,Inside Access |
| Type of Parking | Attached Garage |
| Foundation Details | Block |
| Water View Y/N | No |
| Lot Size Acres | 0.22 |
| Lot Size Source | Assessor |
| Waterfront Y/N | No |
| Land Assessed Value | 170000.00 |
| Navigable Water Y/N | No |
| Water Oriented Y/N | No |
| # of Attached Garage Spaces | 2 |
Amenities
- Foreclosure
- Views
- Short Sale
- New Construction
- Adult 55+
- Lease To Own
- No HOA Fees
- Furnished
- Primary On Main
- Air Conditioning
- Seller Finance
- Green
- Fixer Upper
- Horse
- Golf
- Fireplace
- Deck
- Garage
- Basement
- Pool
Property vs Single Family Average in 08033
Price
Taxes
Year Built
 © BRIGHT, All Rights Reserved
