
Primary on Main
Address
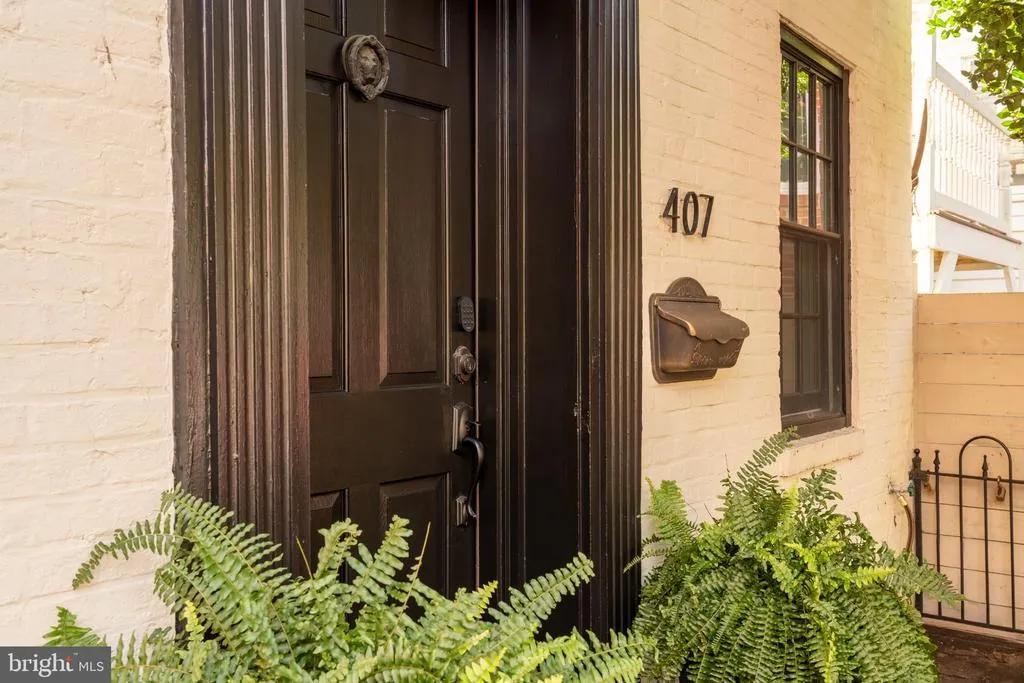
407 Independence Ave Se, Washington, DC
Price
$ 1,995,000
Property Attributes
- MLS#DCDC2287964
- TypeSingle Family
- Listing Status ACTIVE
- CountyWASHINGTON
- CityWashington
- NeighborhoodCapitol Hill
- Zip20003
- StyleFederal
- Year Built1890
- Taxes$ 15938
- Price$ 1,995,000
- Bedrooms4
- Full Bathrooms3
- Half Bathrooms0
- Sqr Footage2785
- Lot Size0.06 Acres
Data Source:
Bright MLS
Property Description
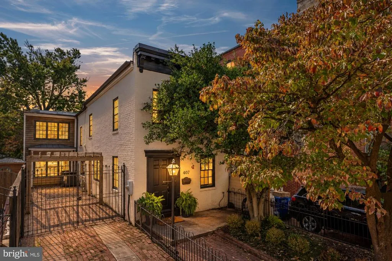
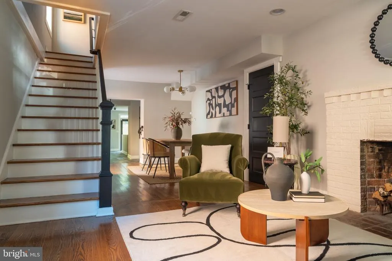
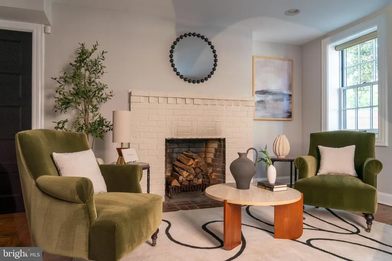
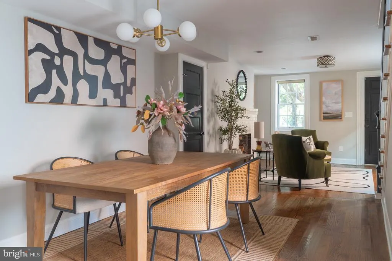
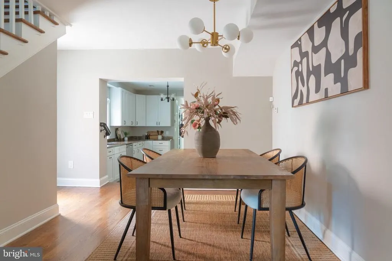
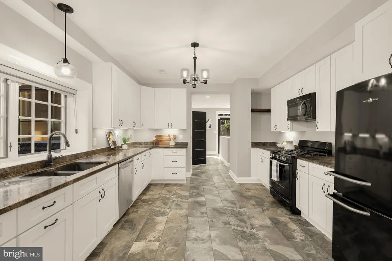
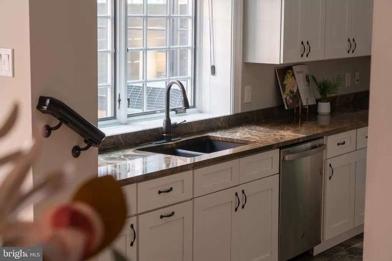
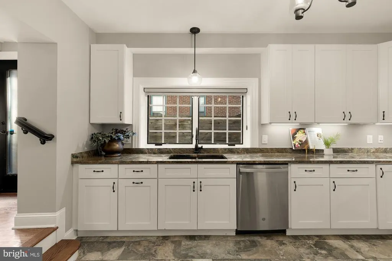
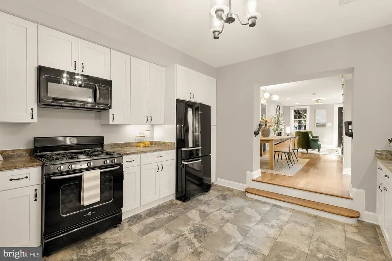
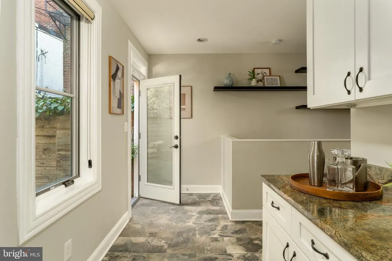
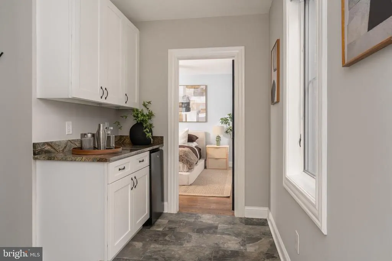
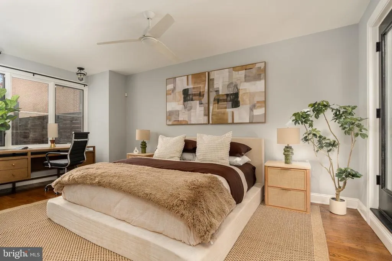
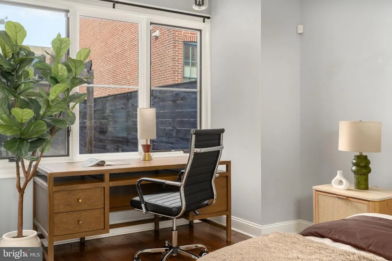
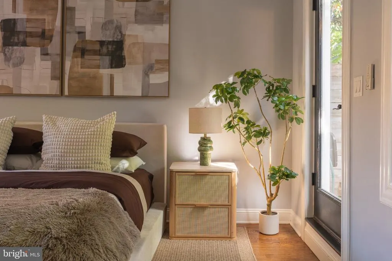
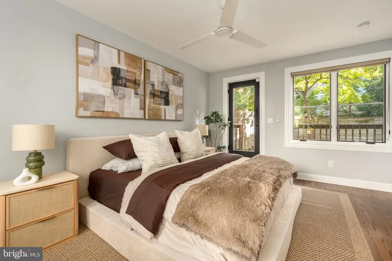
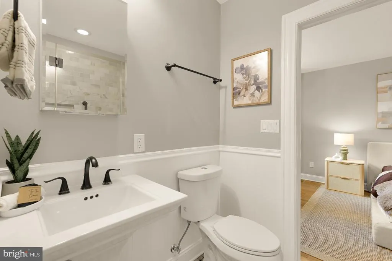
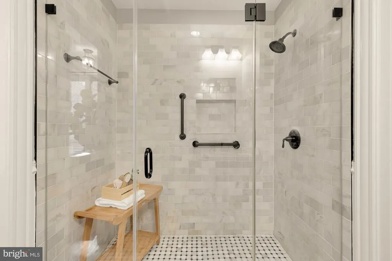
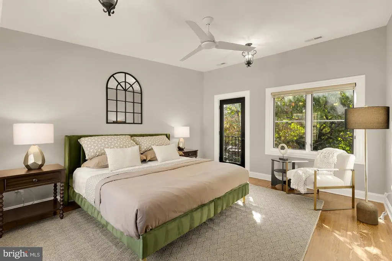
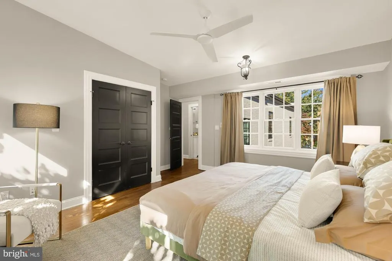
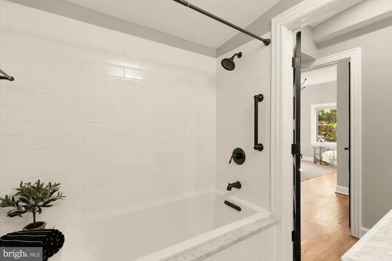
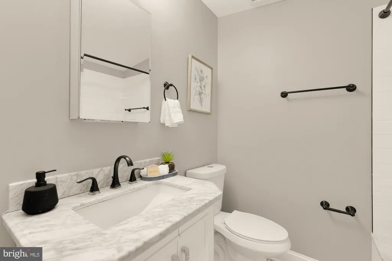
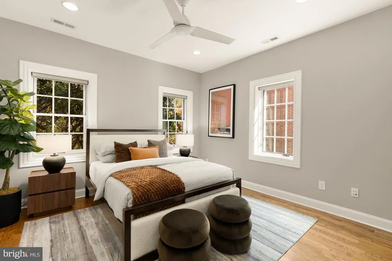
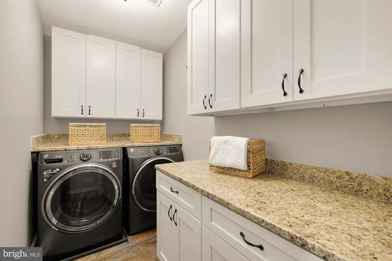
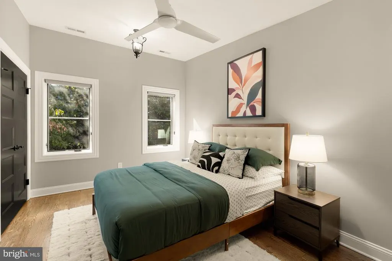
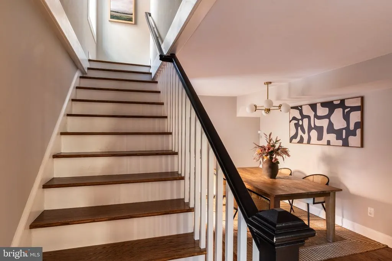
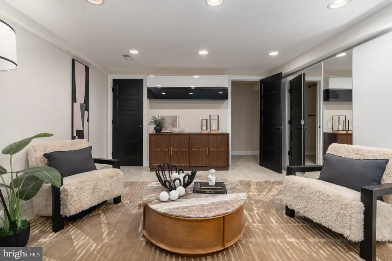
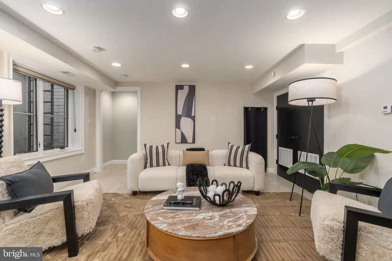
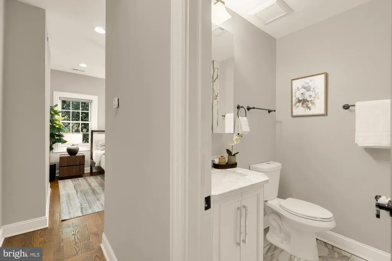
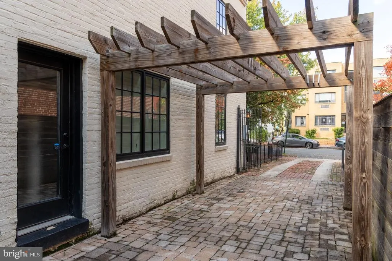
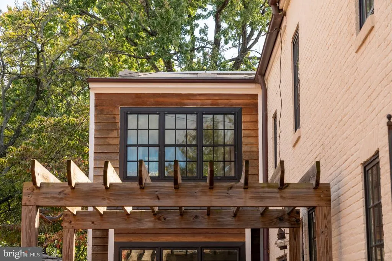
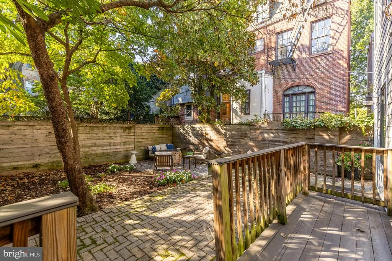
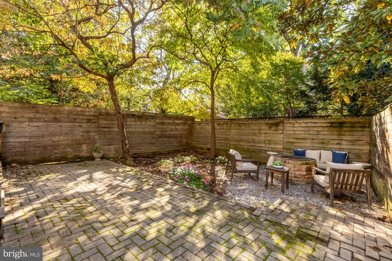
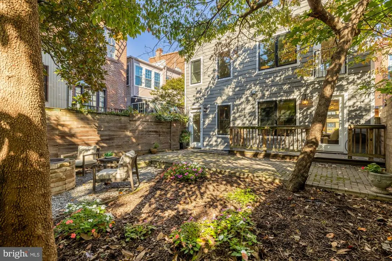
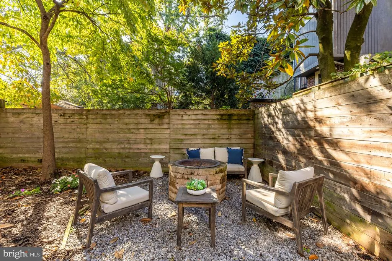
407 Independence Avenue SE presents a rare opportunity to own a fully detached residence in the heart of Capitol Hill, pairing generous indoor and outdoor living with the exceptional convenience of private off-street parking for up to three cars. Originally built in 1890 and thoughtfully renovated in 2017, the home offers over 2,700 finished square feet across three levels with four bedrooms and three full baths. The main level unfolds through inviting living and dining spaces anchored by a fireplace, followed by a well-appointed kitchen designed for everyday living and entertaining. A main-level bedroom and full bath provide added flexibility for guests, a home office, or additional living space. Upstairs, the primary suite is joined by two additional bedrooms, a second full bath, and a dedicated laundry room. The finished lower level offers a spacious family room ideal for recreation, work, or a casual retreat. Outdoor space is a defining feature of the property. A private, fully fenced rear yard and patio create an inviting setting for dining, entertaining, and relaxing, complemented by a fire pit and additional side patio. The brick driveway provides secure tandem parking for up to three vehicles, an especially rare convenience in this part of Capitol Hill. Additional features include solar panels, radiant floor heating, zoned climate control, a whole-house water filtration system, and on-demand hot water. Positioned just three blocks from both the U.S. Capitol and Eastern Market, 407 Independence Avenue SE offers an exceptional combination of privacy, outdoor space, parking, and walkability in one of Washingtons most established neighborhoods.
| Price History | |
|---|---|
| 10/15/2026 | Listed $1,995,000 |
General Features
| Living Area | 2785 |
|---|---|
| Sewer | Public Sewer |
| Heating | Forced Air |
| Cooling | Central A/C |
| Possession | Settlement |
| Zoning | SEE DC ZONING WEBSITE |
| Architectural Style | Federal |
| Construction Materials | Brick |
| School District | DISTRICT OF COLUMBIA PUBLIC SCHOOLS |
| Year Built | 1890 |
| Levels | 3 |
| Tax Year | 2026 |
| Ownership | Fee Simple |
| Cool Fuel | Electric |
| Accessibility | None |
| County | WASHINGTON |
| New Construction | No |
| Property Type | Residential |
| HOA | No |
| Subdivision Name | CAPITOL HILL |
| Garage Y/N | No |
| Water Access Y/N | No |
| Other Structures | Above Grade,Below Grade |
| Transportation | Airport less than 10 miles,Bus Stop less than 1 mile,Commuter Rail Station 1 to 5 miles,Metro/Subway Station less than 1 mile |
| Full Baths | 3 |
| Status | ACTIVE |
| Directions | Please Use GPS. |
| City | WASHINGTON |
| Senior Community Y/N | No |
| Lot Size Units | Square Feet |
| Lot Size Square Feet | 2590.00 |
| Tax Assessed Value | 1898790.0 |
| Tax Annual Amount | 15938.0 |
| Home Warranty Y/N | No |
| Property Condition | Excellent |
| Structure Type | Detached |
| Condo/Coop Association fee Y/N | No |
| Bathrooms Full Main Level | 1 |
| Bathrooms Count Main Level | 1.00 |
| Price Per Sq Ft Total AG | 875.0 |
| Additional Parcels Y/N | No |
| Lease Considered Y/N | No |
| Vacation Rental Y/N | No |
| Virtual Tour | https://vimeo.com/1235910235?fl=pl&fe=sh |
| Total SQFT | 2815 |
| Standard Status | Active |
| Year Built Source | Assessor |
| Legal Subdivision | Capitol Hill |
| Tax Lot | 811 |
| Association Recreation Fee | No |
Interior Features
| Heating Fuel | Natural Gas |
|---|---|
| Basement | Fully Finished,Heated,Improved,Interior Access |
| Flooring | Wood |
| Total Fireplaces | 1 |
| Hot Water | Natural Gas |
| Basement (Y/N) | Yes |
| Heating Y/N | Yes |
| Fireplace Y/N | Yes |
| Above Grade Finished Area | 2280 |
| Central Air Y/N | Yes |
| Total Bedrooms | 4 |
| Below Grade Finished Area | 505 |
| Main Level Bedrooms | 1 |
| Below Grade Finished Area Unit Type | Square Feet |
| LivingAreaSource | Estimated |
| Laundry Type | Washer In Unit,Dryer In Unit |
| Below Grade Unfin Area Units | Square Feet |
| Below Grade Unfin SQFT | 30 |
| Below Grade Unfin SQFT Source | Estimated |
| Below Grade Finished Area Source | Estimated |
| Bedrooms Count All Upper Levels | 3 |
| Bedrooms Count Upper Level 1 | 3 |
| Bathrooms Full Upper Level 1 | 2 |
| Bathrooms Full All Upper Levels | 2 |
| Bathrooms Count Upper Level 1 | 2.00 |
| Bathrooms Count All Upper Levels | 2 |
| Above Grade Finished Area Source | Estimated |
| Above Grade Finished Area Unit Type | Square Feet |
| Total Baths | 3 |
Exterior Features
| Exterior Amenities | Extensive Hardscape,Gutter System |
|---|---|
| Pool | No Pool |
| Parking Features | Brick Driveway,Fenced,Private,Secure Parking |
| Water Source | Public |
| Total Parking Spaces | 3 |
| Type of Parking | Driveway |
| Foundation Details | Concrete Perimeter |
| Spa | No |
| Water View Y/N | No |
| Lot Size Acres | 0.06 |
| Lot Size Source | Assessor |
| Waterfront Y/N | No |
| Soil Types | Urban Land-Sassafras-Chillum |
| Horse Y/N | No |
| Land Assessed Value | 896010.00 |
| Navigable Water Y/N | No |
| Water Oriented Y/N | No |
Amenities
- Foreclosure
- Views
- Short Sale
- New Construction
- Adult 55+
- Lease To Own
- No HOA Fees
- Furnished
- Primary On Main
- Air Conditioning
- Seller Finance
- Green
- Fixer Upper
- Horse
- Golf
- Fireplace
- Deck
- Garage
- Basement
- Pool
Property vs Single Family Average in 20003
Price
Taxes
Year Built
Visits
In The Neighborhood
Primary On Main
Beverly
$ 468,000
242 Hendrickson Avenue
Beverly, NJ 08010
- Type
- Single Family
- Size
- 1,920 SqFt
- Rooms
- 4 Beds + 2.5 Baths
Primary On Main
Washington
$ 2,350,000
500 9th Street Se
Washington, DC 20003
- Type
- Single Family
- Size
- 5,040 SqFt
- Rooms
- 11 Beds + 6 Baths
Open House
Washington
$ 1,499,000
1013 I Street Se
Washington, DC 20003
- Type
- Single Family
- Size
- 1,880 SqFt
- Rooms
- 3 Beds + 2.5 Baths
 © BRIGHT, All Rights Reserved
