
Open House Sun, Nov 8th 2:00 PM - 4:00 PM - Waterfront
Address
1013 I Street Se, Washington, DC
Price
$ 1,499,000
Property Attributes
- MLS#DCDC2288326
- TypeSingle Family
- Listing Status ACTIVE
- CountyWASHINGTON
- CityWashington
- NeighborhoodCapitol Hill
- Zip20003
- StyleFederal
- Year Built1900
- Taxes$ 10754
- Price$ 1,499,000
- Bedrooms3
- Full Bathrooms2
- Half Bathrooms1
- Sqr Footage1880
- Lot Size0.04 Acres
Data Source:
Bright MLS
Property Description
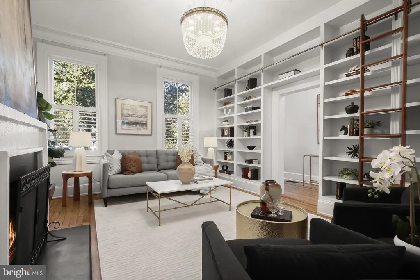
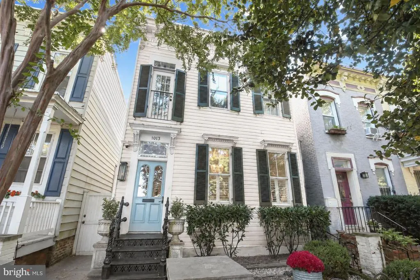
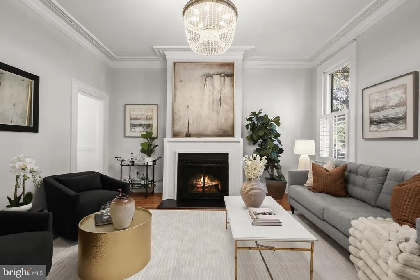
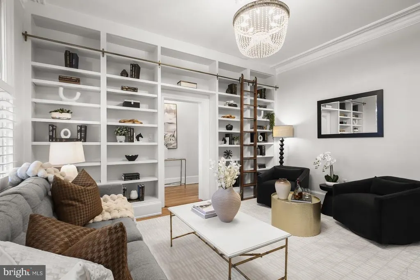
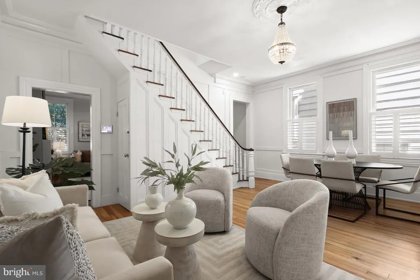
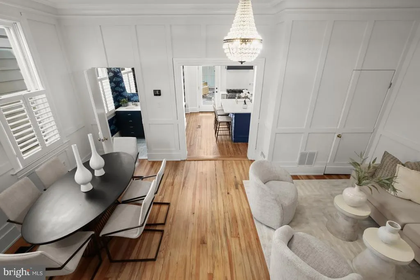
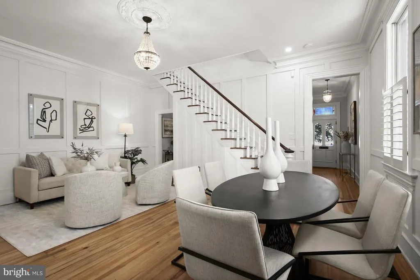
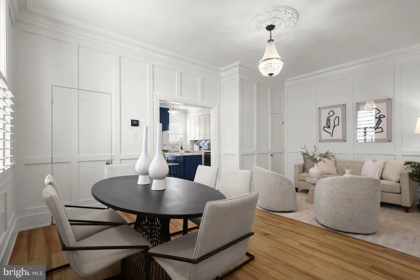
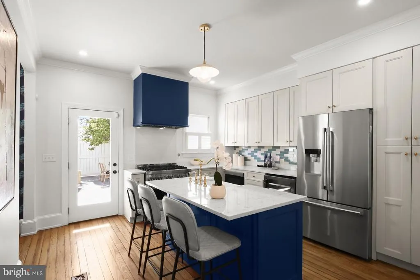
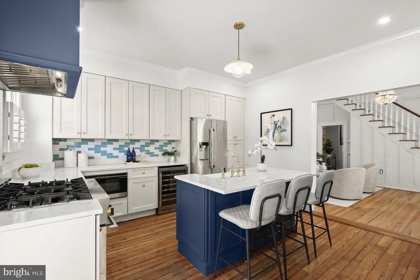
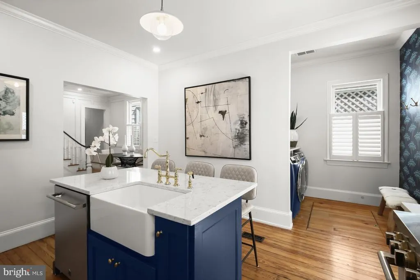
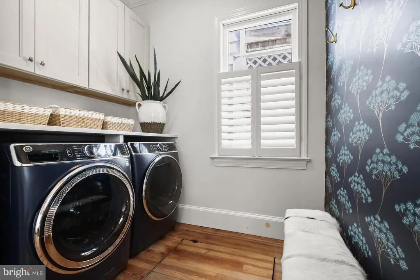
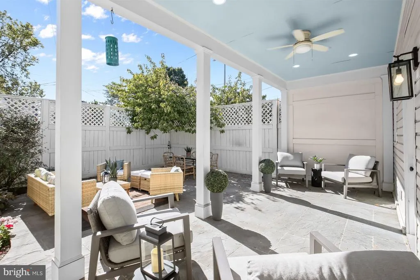
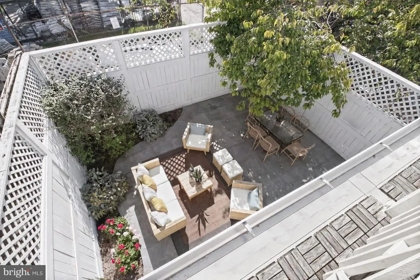
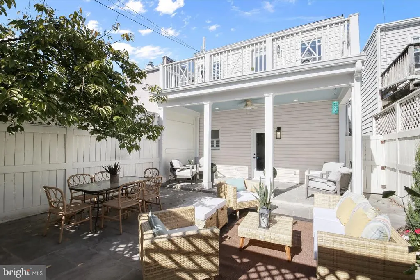
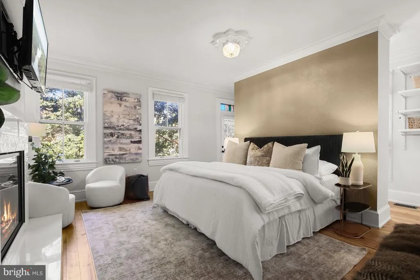
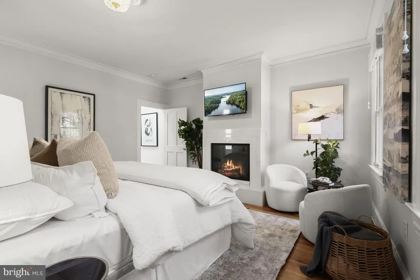
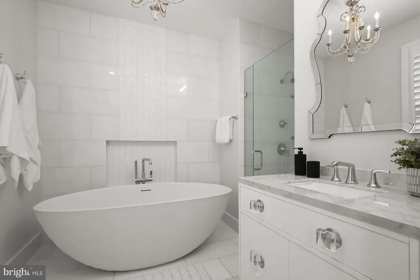
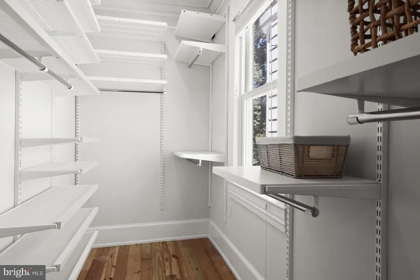
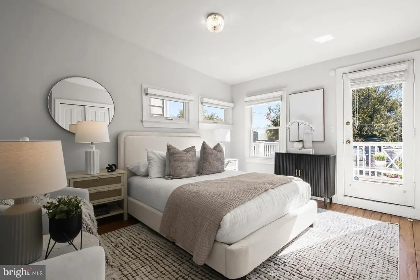
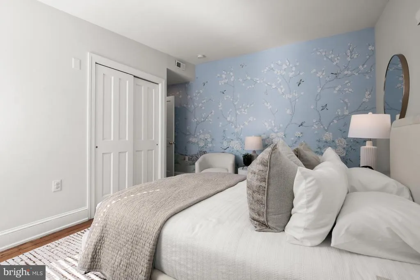
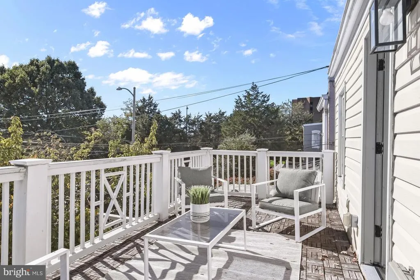
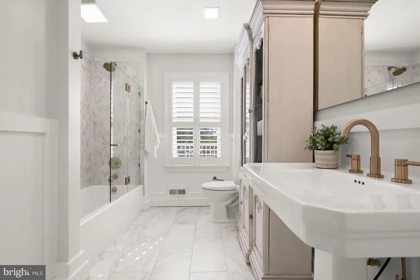
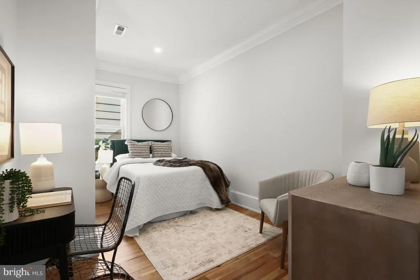
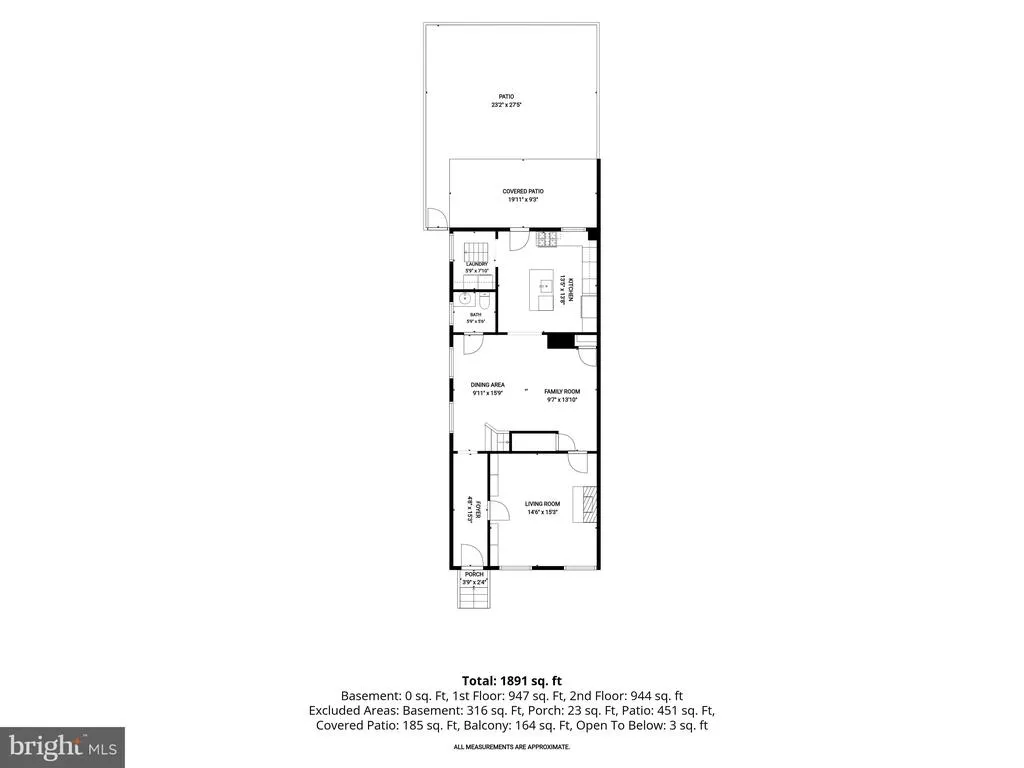
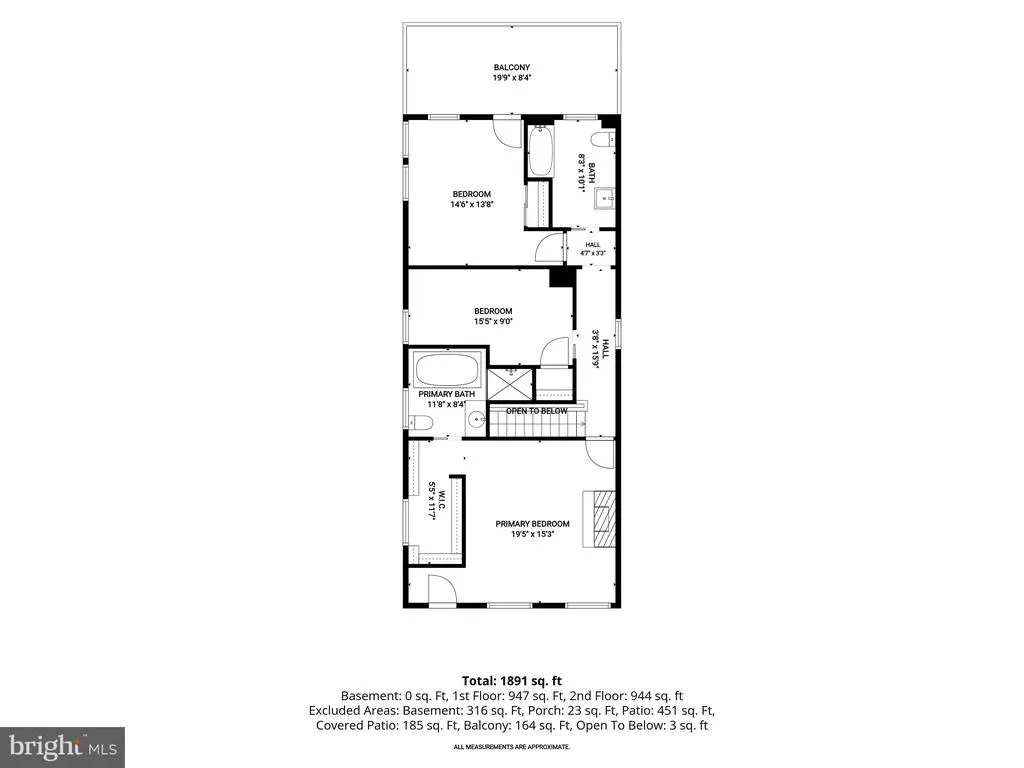
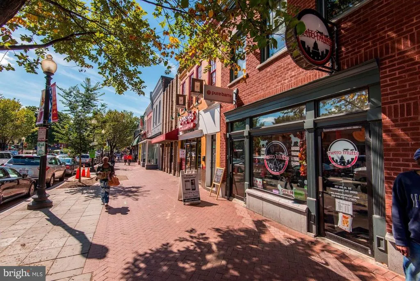
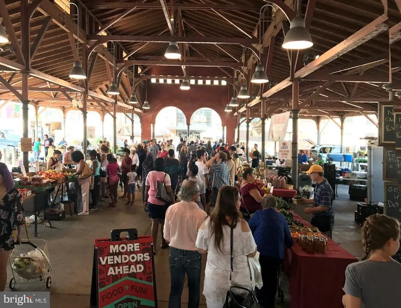
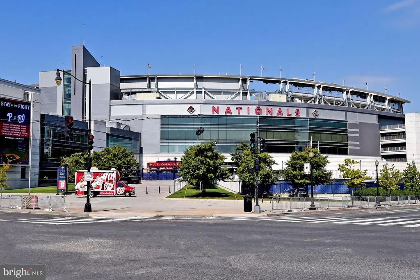
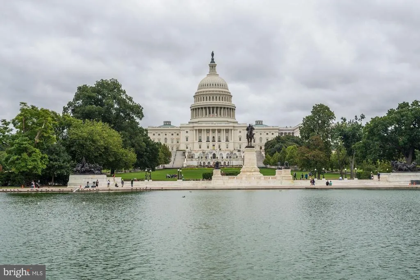
**Open House, Sunday, 2-4pm** Dating to the 1870s, 1013 I Street SE is a distinguished detached Federal residence on Capitol Hill, where historic architecture and thoughtful modern updates create a compelling balance. Featured in the 2023 Capitol Hill Restoration Society Home and Garden Tour, this three-bedroom, two-and-a-half-bath home retains a remarkable collection of period details, including medallions, intricate crown moldings, and original pine floors. At 20 feet wide, with soaring ceilings and a gracious sense of scale, the residence offers a distinctive expression of Capitol Hills architectural heritage. The formal parlor pairs classic architectural detail with custom built-in bookshelves and a period-accurate Putnam rolling ladder, creating a timeless library setting alongside a modern fireplace. The space flows naturally into a generous great room, where board-and-batten paneling discreetly conceals a powder room and closet, preserving the rooms clean lines. Beyond, the great dining room connects to the kitchen, with a conveniently tucked-away laundry room and direct access to a spacious rear patio offering room for outdoor entertaining and parking. Reimagined in 2022, the primary suite offers a private retreat, complete with a gas fireplace, an expansive custom closet thoughtfully tucked behind the living area, and a generously scaled bathroom featuring a seven-foot soaking tub. Two additional bedrooms and a full bathroom complete the upper level, including one bedroom distinguished by a mural by artist Paul Montgomery and another with direct access to a deck. Ideally located in the heart of Capitol Hill, 1013 I Street SE places the neighborhoods historic streetscape and vibrant local destinations within easy reach. Barracks Row and 8th St offer an established collection of restaurants and independent shops, while Eastern Market provides a beloved neighborhood gathering place. Nearby, Nationals Park, the Capitol Riverfront, The Yards, and the Anacostia Riverwalk bring baseball, waterfront dining, parks, and scenic walking paths into everyday life. Rich in architectural character and thoughtfully adapted for modern living, this distinctive residence offers a compelling opportunity to enjoy the history, walkability, and enduring appeal of Capitol Hill.
| Price History | |
|---|---|
| 10/20/2026 | Listed $1,499,000 |
General Features
| Living Area | 1880 |
|---|---|
| Sewer | Public Septic,Public Sewer |
| Heating | Forced Air |
| Cooling | Central A/C |
| Possession | Immediate,Settlement |
| Appliances | Built-In Microwave,Refrigerator,Range Hood,Oven/Range - Gas,Stainless Steel Appliances,Washer - Front Loading,Dryer - Front Loading,Water Heater - Tankless,Dishwasher |
| Zoning | RESIDENTIAL |
| Patio/Porch Features | Deck(s),Patio(s) |
| Architectural Style | Federal |
| Security Features | Security System |
| Construction Materials | Concrete |
| School District | DISTRICT OF COLUMBIA PUBLIC SCHOOLS |
| Exclusions | TV in the primary suite and the 2nd bathroom linen cabinet |
| Year Built | 1900 |
| Levels | 2 |
| Tax Year | 2026 |
| Ownership | Fee Simple |
| Cool Fuel | Electric |
| Accessibility | None |
| County | WASHINGTON |
| New Construction | No |
| Property Type | Residential |
| HOA | No |
| Subdivision Name | CAPITOL HILL |
| Garage Y/N | No |
| Water Access Y/N | No |
| Other Structures | Above Grade,Below Grade |
| Full Baths | 2 |
| Status | ACTIVE |
| Directions | Off I St SE,between 10th and 11th St SE |
| City | WASHINGTON |
| Senior Community Y/N | No |
| Lot Size Units | Square Feet |
| Lot Size Square Feet | 1788.00 |
| Tax Assessed Value | 1414730.0 |
| Tax Annual Amount | 10754.0 |
| Home Warranty Y/N | No |
| Structure Type | Detached |
| Condo/Coop Association fee Y/N | No |
| Bathrooms Count Main Level | 1.00 |
| Price Per Sq Ft Total AG | 797.34 |
| Historic Y/N | Yes |
| Vacation Rental Y/N | No |
| Virtual Tour | https://www.relahq.com/mls/270364291 |
| Total SQFT | 2160 |
| Standard Status | Active |
| Year Built Source | Assessor |
| Legal Subdivision | Old City 1 |
| Tax Lot | 835 |
Interior Features
| Interior Amenities | Bathroom - Soaking Tub,Bathroom - Tub Shower,Built-Ins,Crown Moldings,Dining Area,Family Room Off Kitchen,Kitchen - Eat-In,Kitchen - Island,Recessed Lighting,Skylight(s),Stain/Lead Glass,Upgraded Cou |
|---|---|
| Heating Fuel | Natural Gas |
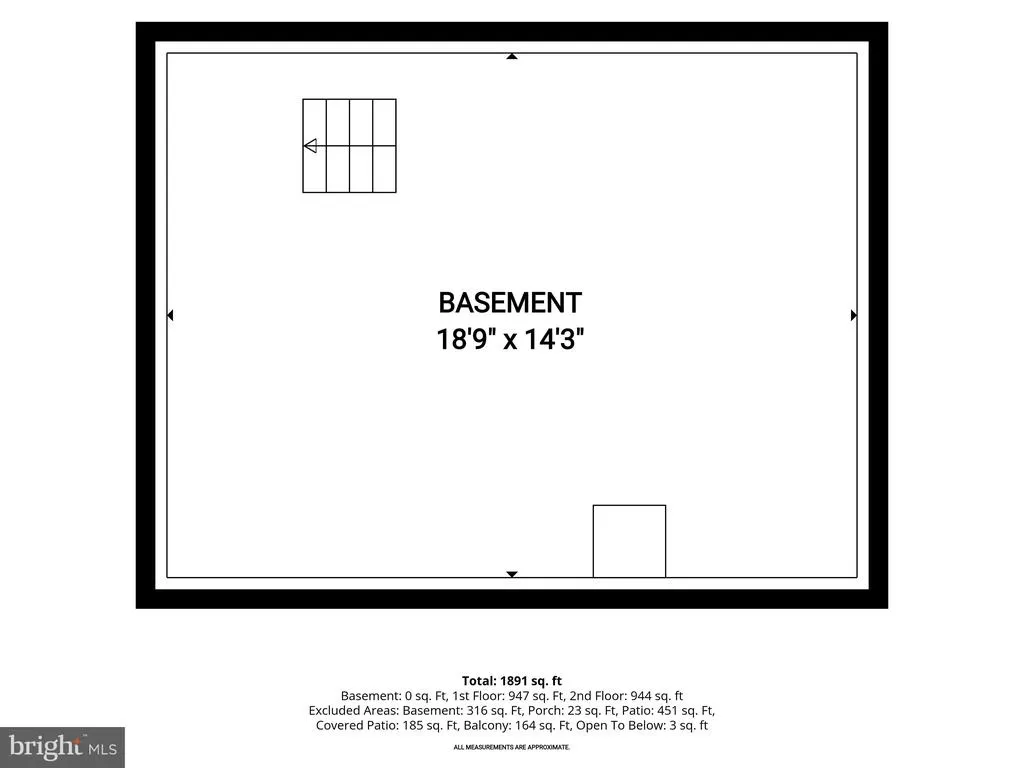
| Basement | Connecting Stairway,Partial,Sump Pump |
| Flooring | Hardwood,Tile/Brick,Stone,Concrete |
| Total Fireplaces | 2 |
| Fireplace Features | Electric,Gas/Propane,Mantel(s) |
| Hot Water | Natural Gas |
| Basement (Y/N) | Yes |
| Heating Y/N | Yes |
| Fireplace Y/N | Yes |
| Above Grade Finished Area | 1880 |
| Half Baths | 1 |
| Central Air Y/N | Yes |
| Total Bedrooms | 3 |
| Below Grade Finished Area Unit Type | Square Feet |
| LivingAreaSource | Assessor |
| Laundry Type | Main Floor |
| Below Grade Unfin Area Units | Square Feet |
| Below Grade Unfin SQFT | 280 |
| Below Grade Unfin SQFT Source | Assessor |
| Below Grade Finished Area Source | Assessor |
| Bedrooms Count All Upper Levels | 3 |
| Bedrooms Count Upper Level 1 | 3 |
| Bathrooms Half Main Level | 1 |
| Bathrooms Full Upper Level 1 | 2 |
| Bathrooms Full All Upper Levels | 2 |
| Bathrooms Count Upper Level 1 | 2.00 |
| Bathrooms Count All Upper Levels | 2 |
| Above Grade Finished Area Source | Assessor |
| Above Grade Finished Area Unit Type | Square Feet |
| Total Baths | 3 |
Exterior Features
| Exterior Amenities | Extensive Hardscape,Exterior Lighting,Sidewalks,Street Lights |
|---|---|
| Pool | No Pool |
| Fencing | Wrought Iron |
| Parking Features | Fenced,Stone Driveway |
| Water Source | Public |
| Total Parking Spaces | 1 |
| Type of Parking | Off Street |
| Foundation Details | Other |
| Spa | No |
| Water View Y/N | No |
| Lot Size Acres | 0.04 |
| Lot Size Source | Assessor |
| Waterfront Y/N | No |
| Door Features | French |
| Soil Types | Urban Land-Sassafras-Chillum |
| Land Assessed Value | 597870.00 |
| Navigable Water Y/N | No |
| Water Oriented Y/N | No |
| Off Street - # of Spaces | 1 |
Amenities
- Foreclosure
- Views
- Short Sale
- New Construction
- Adult 55+
- Lease To Own
- No HOA Fees
- Furnished
- Primary On Main
- Air Conditioning
- Seller Finance
- Green
- Fixer Upper
- Horse
- Golf
- Fireplace
- Deck
- Garage
- Basement
- Pool
Property vs Single Family Average in 20003
Price
Taxes
Year Built
Visits
In The Neighborhood
Primary On Main
Beverly
$ 468,000
242 Hendrickson Avenue
Beverly, NJ 08010
- Type
- Single Family
- Size
- 1,920 SqFt
- Rooms
- 4 Beds + 2.5 Baths
Primary On Main
Washington
$ 2,350,000
500 9th Street Se
Washington, DC 20003
- Type
- Single Family
- Size
- 5,040 SqFt
- Rooms
- 11 Beds + 6 Baths
Primary On Main
Washington
$ 1,995,000
407 Independence Ave Se
Washington, DC 20003
- Type
- Single Family
- Size
- 2,785 SqFt
- Rooms
- 4 Beds + 3 Baths
 © BRIGHT, All Rights Reserved
